
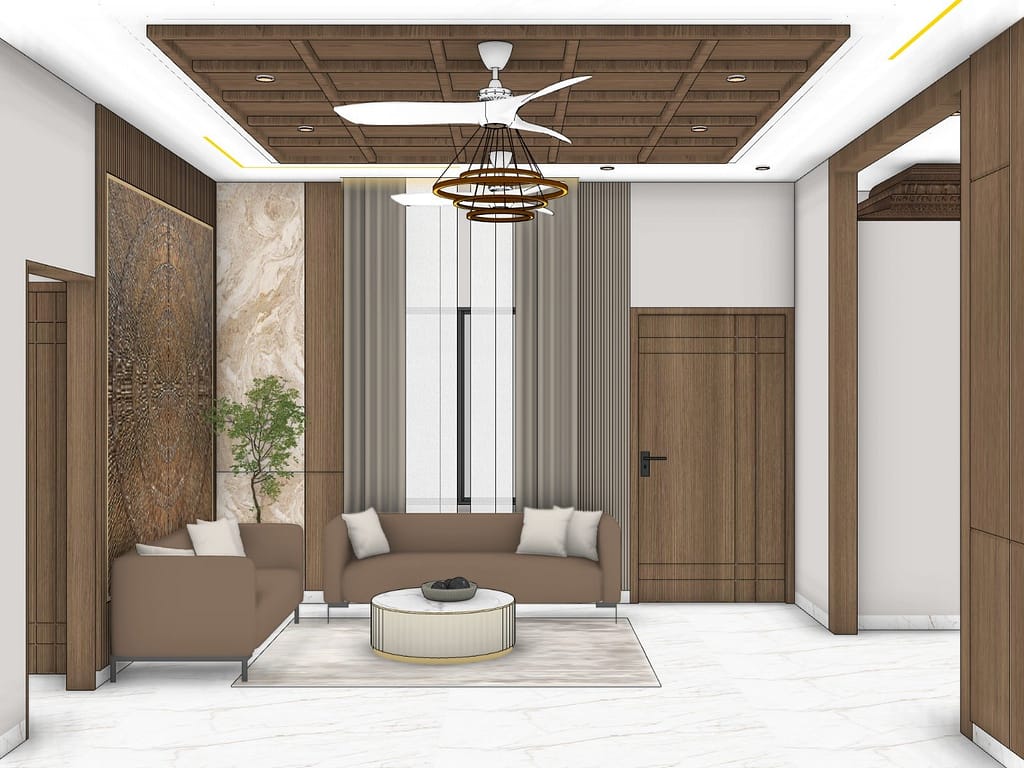
Quick answer: This post is a room-by-room tour of 3D home interior design in Kolkata, created by Estate Lookup Interiors, an interior designer in Kolkata. The 19 visualisations cover a complete family home with an internal staircase: foyer, living room, TV wall under the stairs, dining area, a U-shaped modular kitchen, pooja unit, wash basin area, a master bedroom with walk-in wardrobe, a colourful kids bedroom and a room with a traditional jhoola swing. The palette combines walnut wood, white marble-look flooring, black marble accents and soft mauve, with warm brass details throughout.
Key takeaways from this 3D home interior design in Kolkata
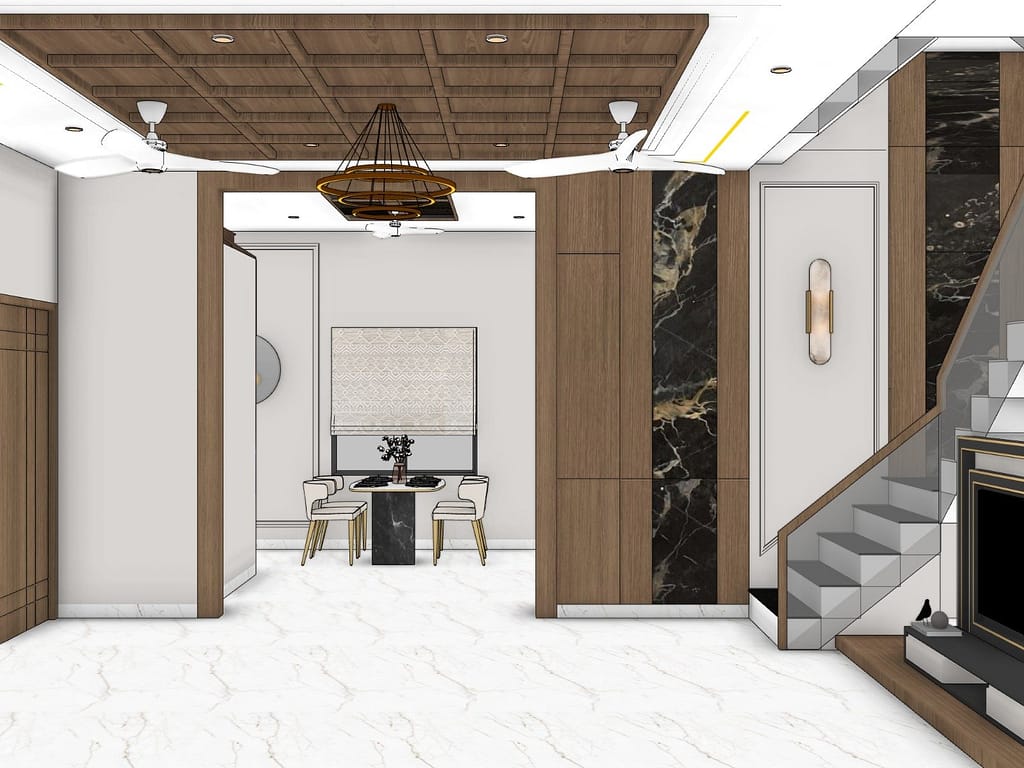
- A wooden grid ceiling ties the public spaces together: the same walnut coffered ceiling runs over the foyer and living room, with a tiered ring chandelier as the centrepiece.
- The staircase works as a design feature: a glass railing keeps it light, and the space below holds the TV unit and an indoor planter garden.
- A colour-led modular kitchen: mauve handle-less shutters, black-framed fluted glass and patterned tiles give the kitchen its own personality.
- Each bedroom has a clear character: a calm walnut-and-grey master suite, a playful multicolour kids room and a heritage-inspired room with a swing.
- Storage is planned everywhere: full-height kitchen units, a walk-in wardrobe, loft cabinets, a study unit and a window seat.
Why 3D visualisation matters for interiors in Kolkata
When you plan interiors in Kolkata, the biggest risk is the gap between what you imagine and what is finally built. Realistic 3D views close that gap. You can judge the exact shade of mauve on the kitchen shutters, see how a black marble strip looks against walnut panelling, and check whether a chandelier is in proportion to the ceiling, all before any carpentry begins.
That is why every project we handle as an interior designer in Kolkata goes through a 3D interior design stage. The views below were prepared so the family could review layouts, finishes and lighting room by room, the same way we approach all interiors in Kolkata.
Foyer and living room: walnut, marble and a statement chandelier
The entrance opens into a generous foyer framed by tall walnut panels. A vertical strip of black marble with gold veining runs floor to ceiling beside the staircase, and a slim alabaster-style wall light adds a soft glow. Looking straight ahead, a wide opening frames the dining area and its roman blind, creating a clear line of sight through the home.
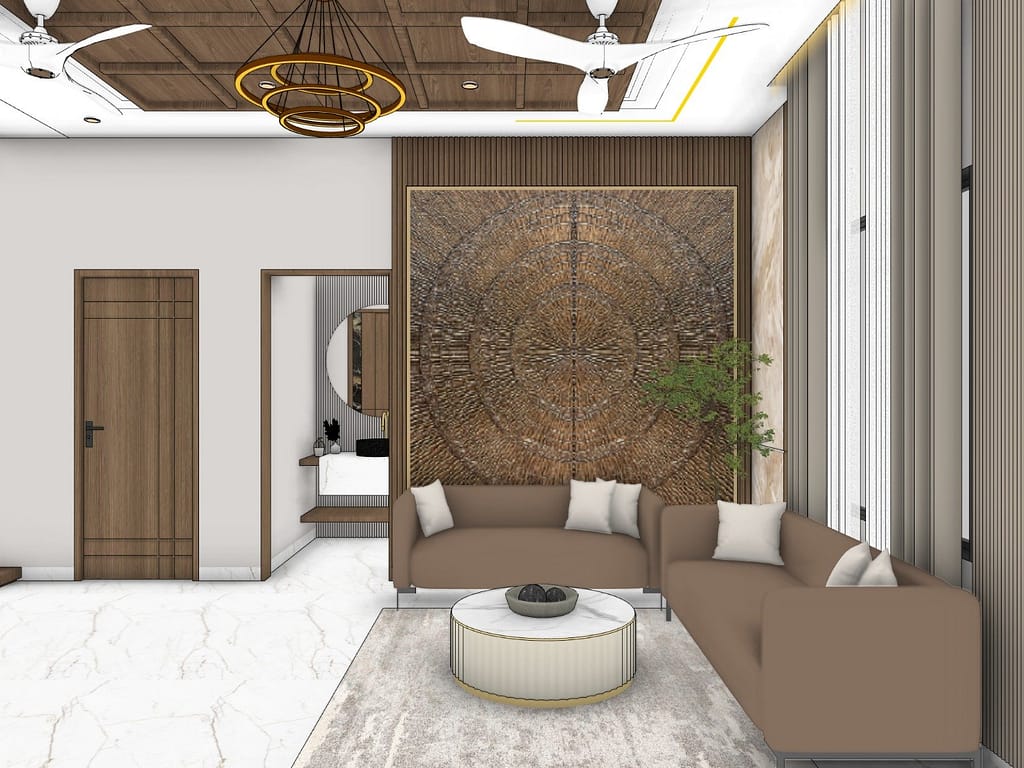
In the living room, two brown sofas sit around a round, fluted coffee table with a white marble top and brass base. The wall behind them is the real showpiece: a large carved wooden panel with a radiating pattern, set against vertical walnut slats and an onyx-look marble strip. Floor-length curtains in layered neutrals soften the tall window.
TV unit under the staircase with an indoor garden
Instead of leaving the space under the stairs unused, the design places a framed TV unit there, surrounded by a built-in planter of tropical plants. The glass staircase railing keeps the view open, and the wall above displays a large devotional painting. This is one of the most practical ideas for duplex and independent homes, and a detail we often suggest as an interior designer in Kolkata when space is tight.

Dining area and U-shaped modular kitchen in this 3D home interior design in Kolkata
The dining area sits right beside the kitchen. A four-seater table with a white marble top and a black marble pedestal is paired with curved, cream upholstered chairs on brass legs. A tall display unit with fluted glass doors and gold trims holds books and jars, while a walnut breakfast counter with fluted panelling separates the kitchen without closing it off.
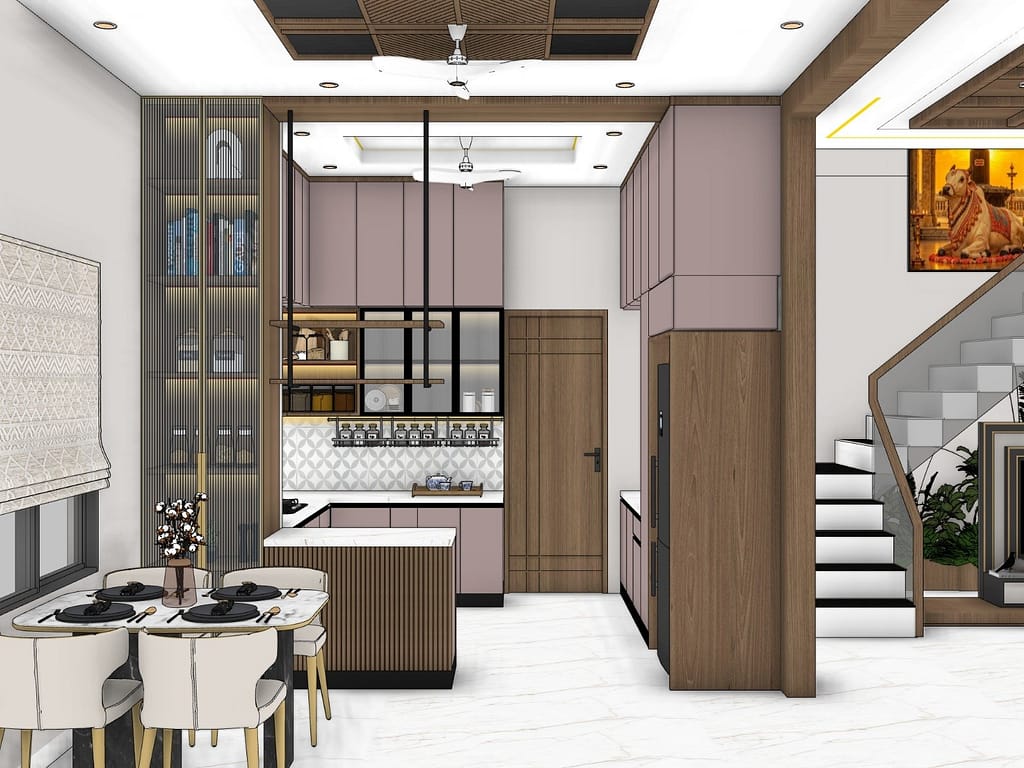
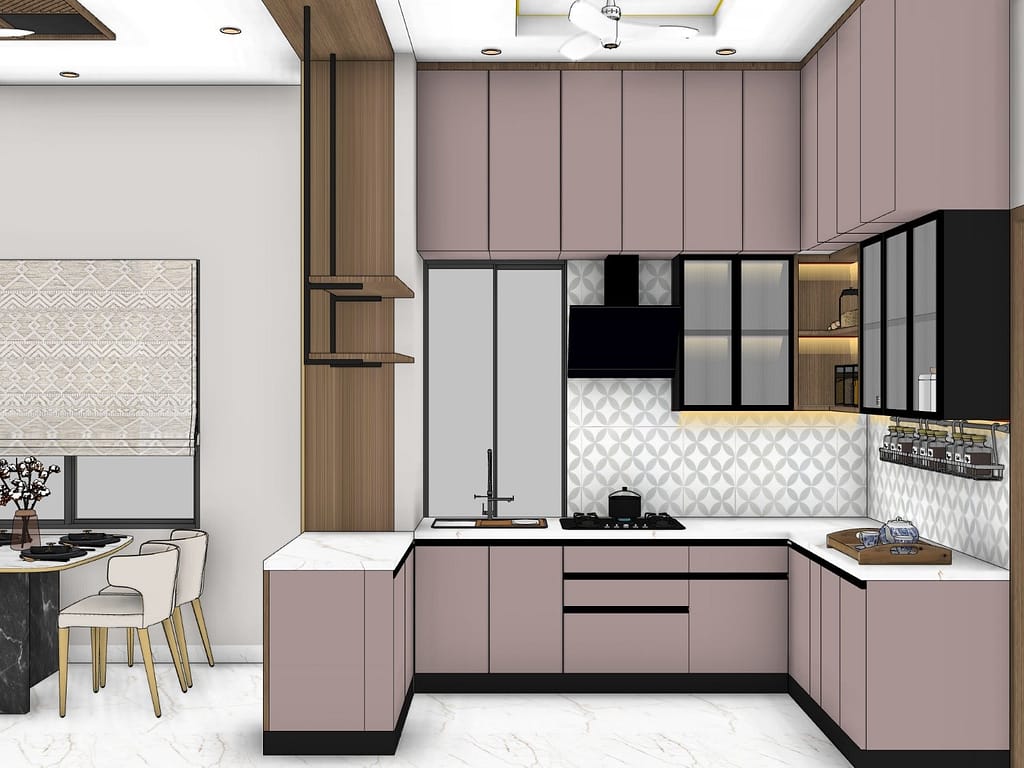
The U-shaped modular kitchen uses soft mauve handle-less shutters with black profile handles. Black-framed fluted glass wall units with warm interior lighting break up the solid cabinets, and an angled chimney sits above the hob. A geometric patterned backsplash, a hanging spice rail and a white marble-look countertop complete the look. Colour-led kitchens like this are among the most requested interiors in Kolkata for families who cook every day.
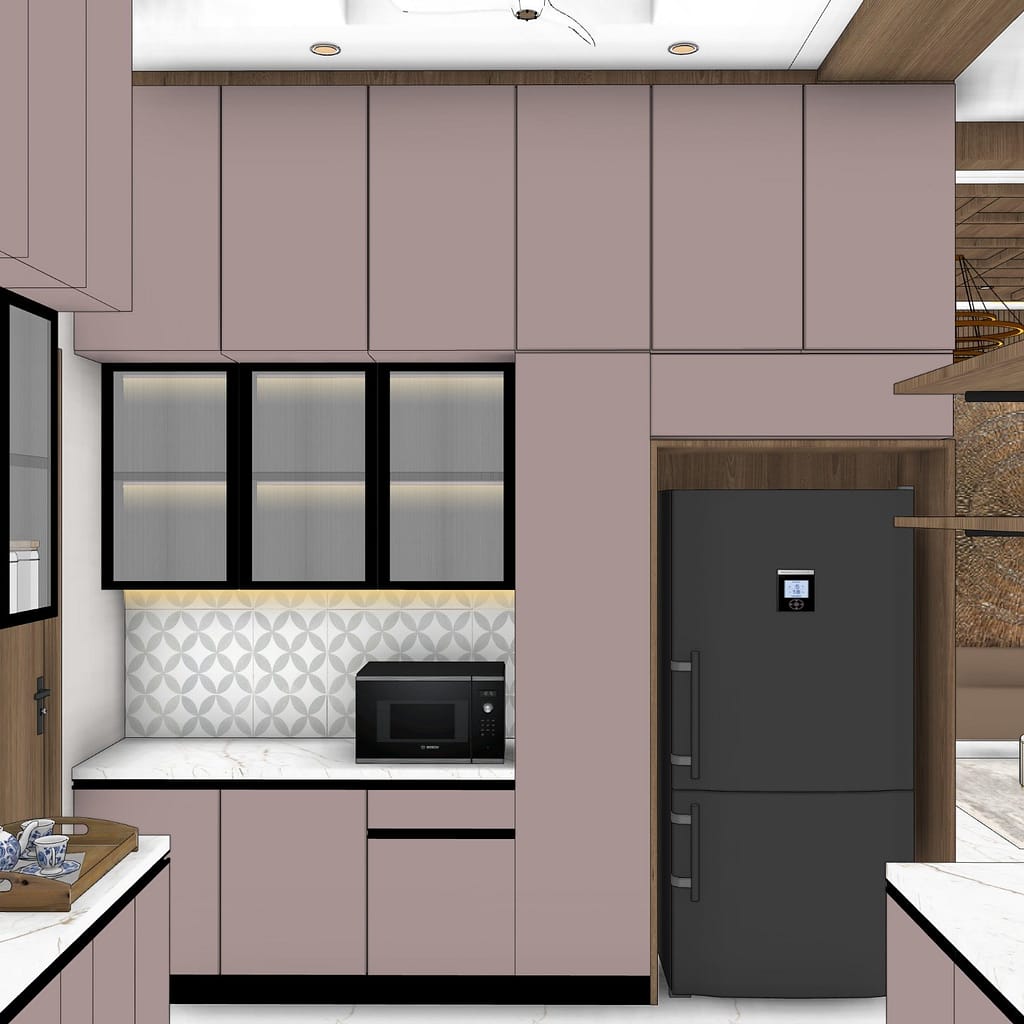
On the opposite wall, full-height tall units run up to the ceiling. A walnut-lined niche holds a double-door refrigerator, and a separate counter with lit glass cabinets above is set aside for the microwave and daily appliances. To plan a kitchen like this, read our modular kitchen buying guide for Kolkata or explore our modular kitchen services in Kolkata.
Pooja unit with a temple-style arch
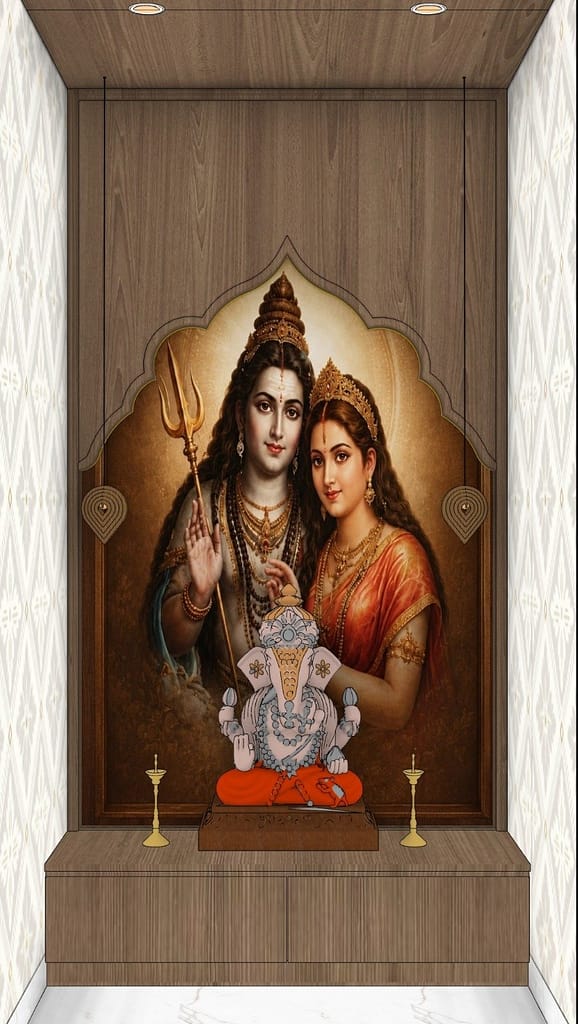
Many families who come to us looking for an interior designer in Kolkata ask for a dedicated prayer space. The pooja unit is designed as a calm, enclosed niche. A walnut backdrop with a temple-style arch cut-out frames artwork of Shiva and Parvati, with a Ganesha idol placed on a carved wooden base. Brass diyas, hanging bells and recessed ceiling lights complete the space, and drawers below store pooja essentials.
Wash basin area with fluted panelling
The common wash basin zone feels more like a boutique hotel than a utility corner. White fluted panels cover the wall, a large round mirror is set into them, and a black stone vessel basin with a brushed-brass tap sits on a white marble-look vanity. Floating walnut shelves above and below add warmth and storage, a small upgrade that lifts many interiors in Kolkata.

Master bedroom: walnut, grey and soft textures
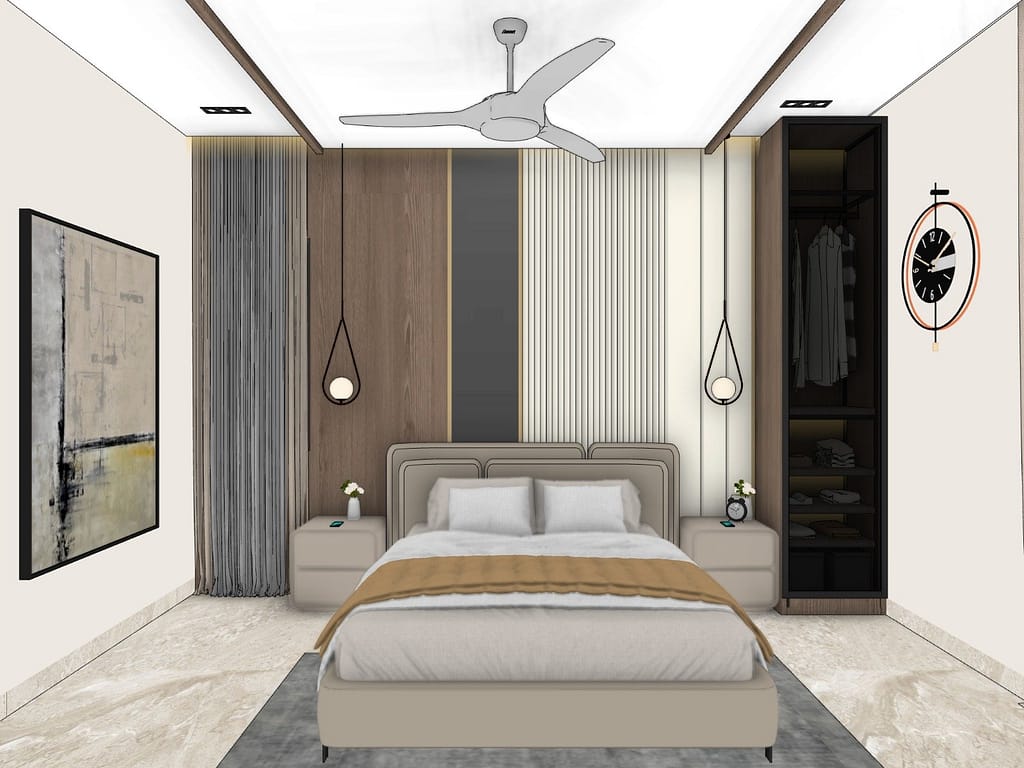
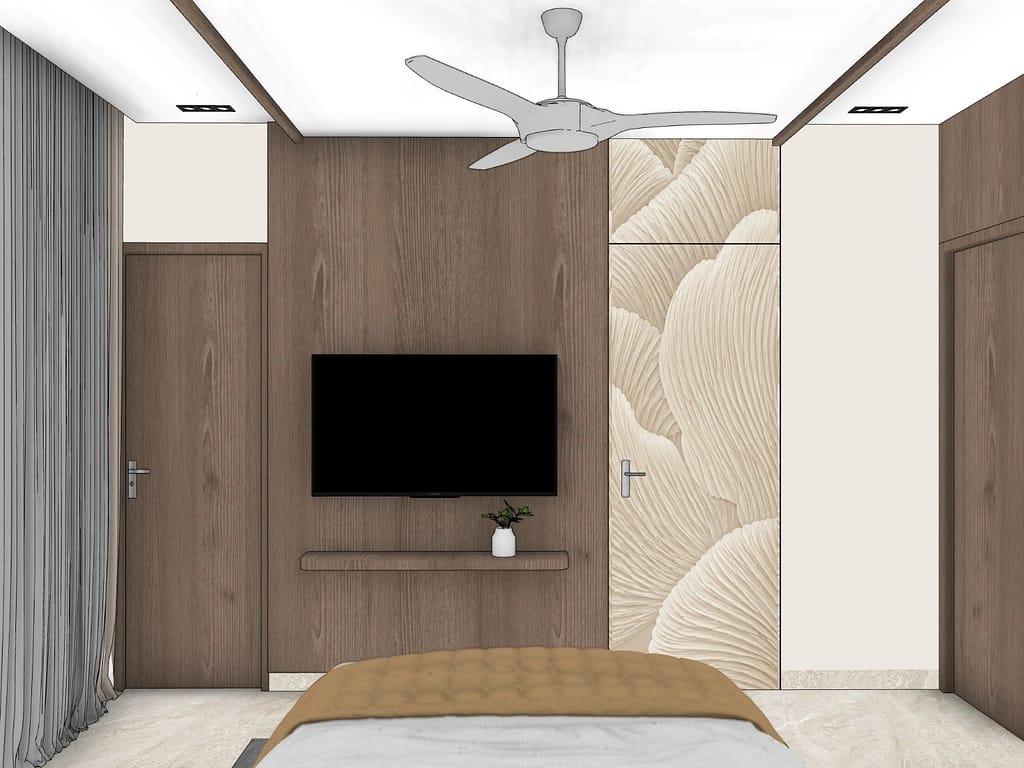
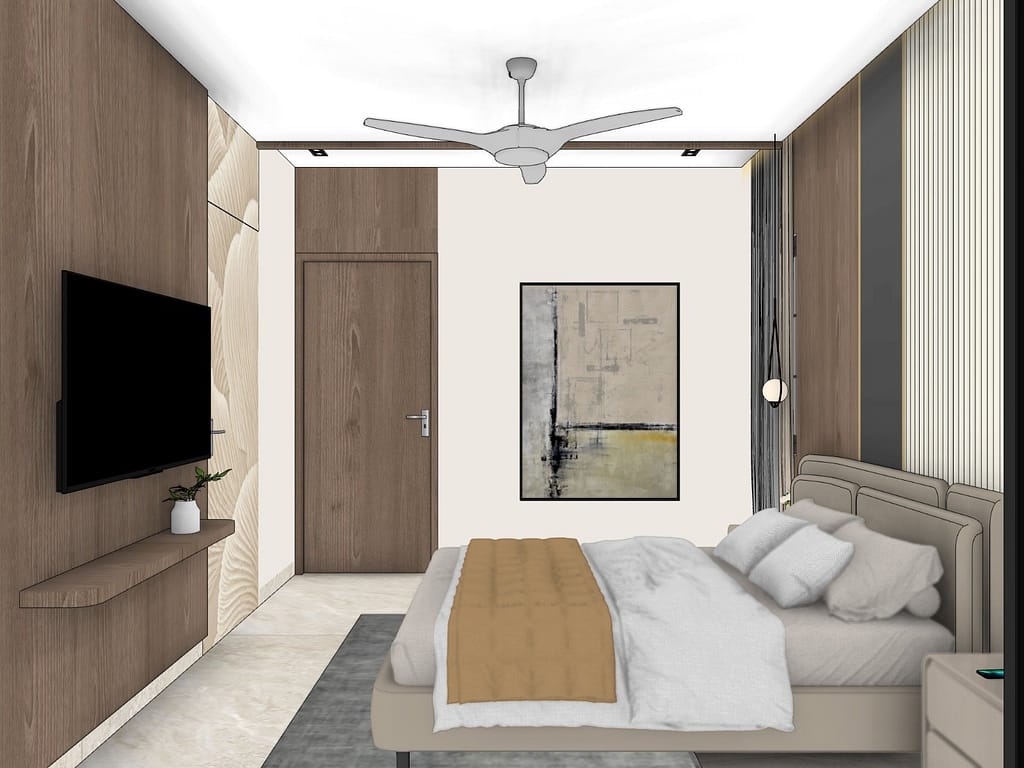
Good bedroom interior design in Kolkata balances comfort, storage and calm. In the master bedroom, the headboard wall is built from layered walnut, charcoal and fluted panels with thin brass inlays. An upholstered bed with matching bedside tables sits in front, and two teardrop pendant lights replace bulky table lamps. An open wardrobe with a black frame and inner lighting stands beside the bed.
Opposite the bed, a walnut veneer TV wall with a floating shelf faces the room. A sculpted beige textured panel next to it hides a door, so the wall reads as one continuous surface. A large abstract artwork adds a quiet accent.
Walk-in wardrobe and dressing area
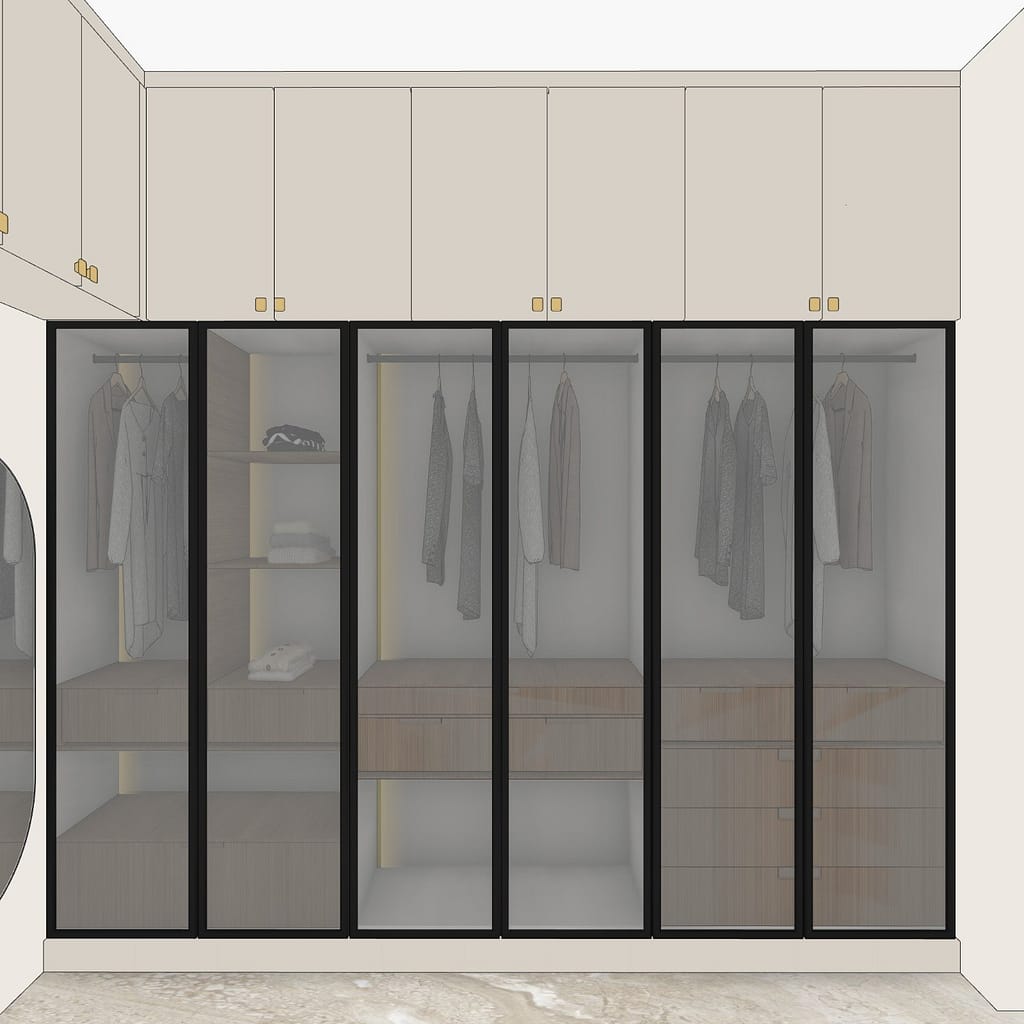
The master suite includes a walk-in wardrobe with black-framed glass shutters, hanging rails, drawers and profile lighting, topped by beige loft cabinets with small brass handles. A narrow dressing passage has an oval full-length mirror and a lit glass display column for accessories and keepsakes.

Kids bedroom: colour, play and study
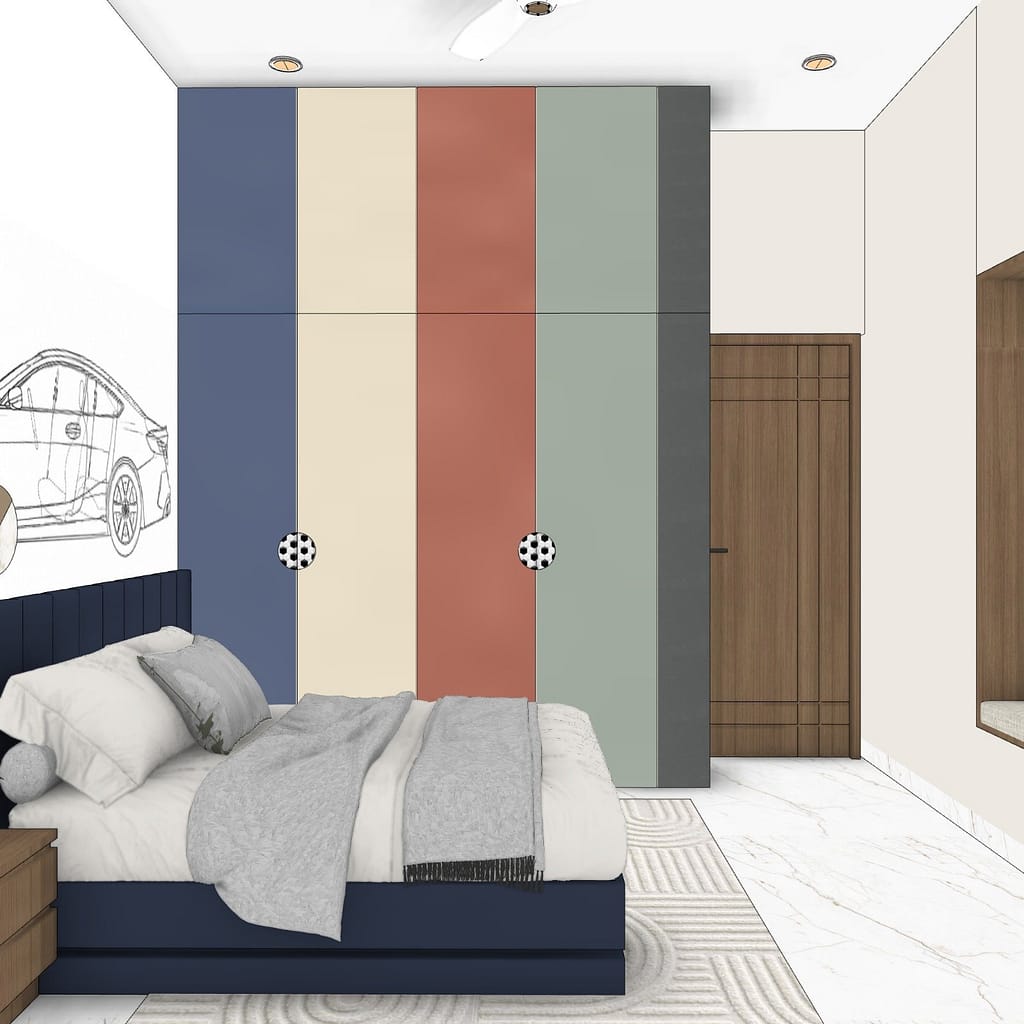
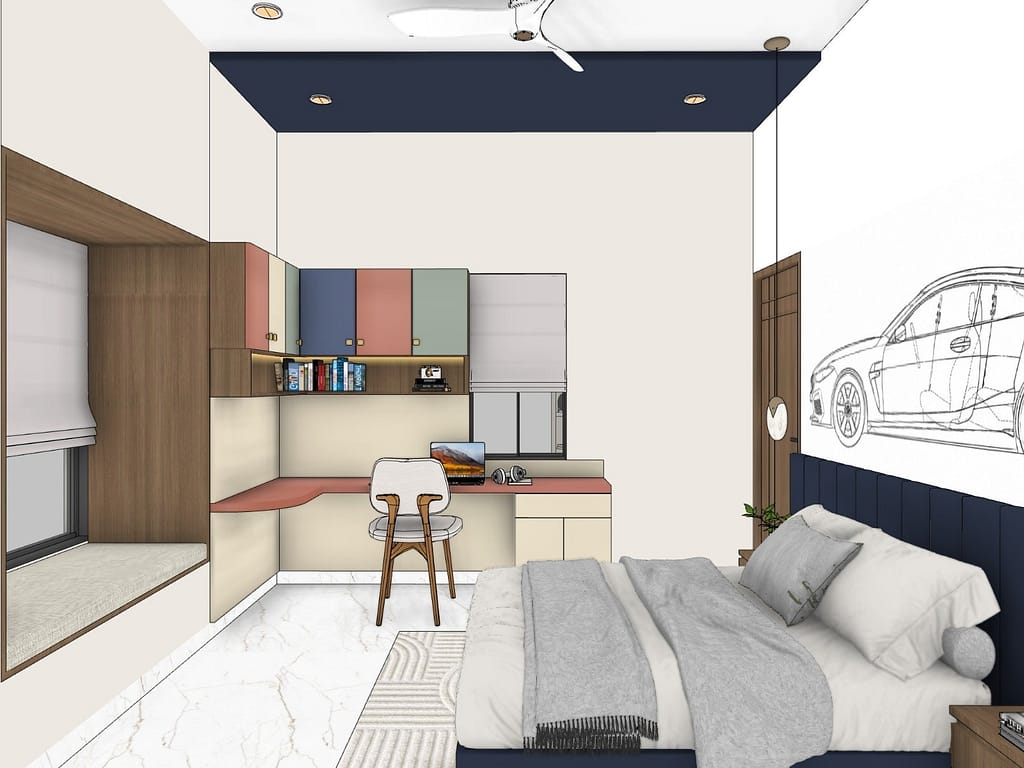
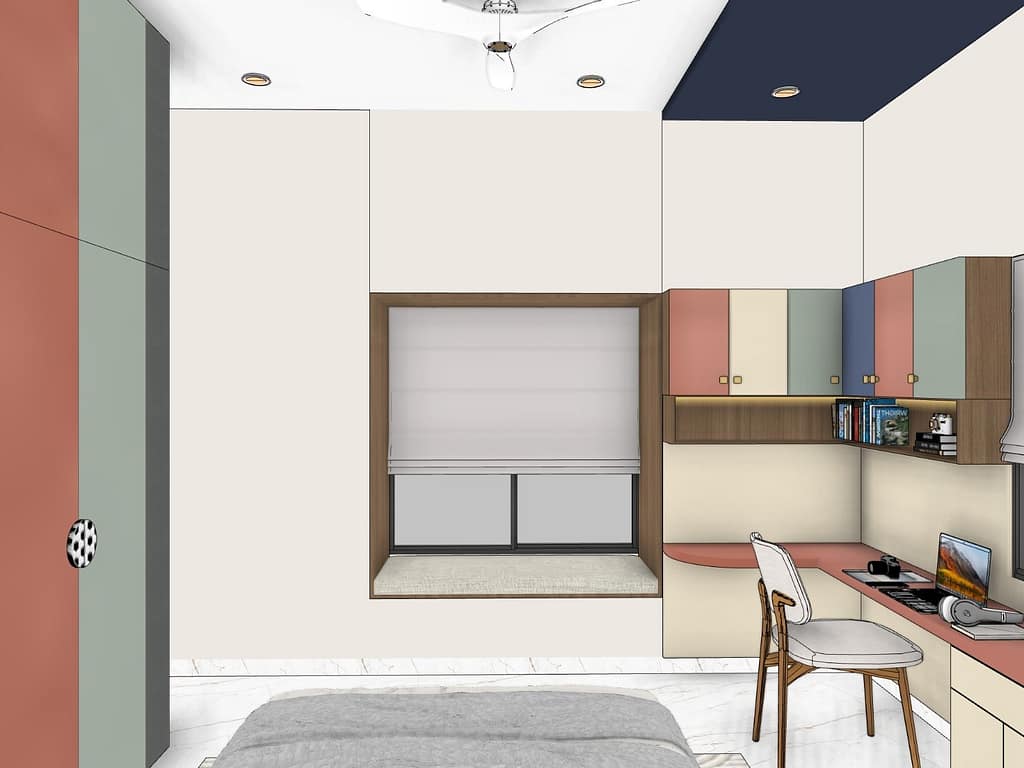
The kids bedroom is a playful example of bedroom interior design in Kolkata, full of personality. A line drawing of a sports car runs across the wall above a navy channel-tufted headboard, and a navy ceiling band frames the bed. The full-height wardrobe uses blue, cream, terracotta, sage and grey shutters with football-shaped knobs, turning storage into part of the decor.
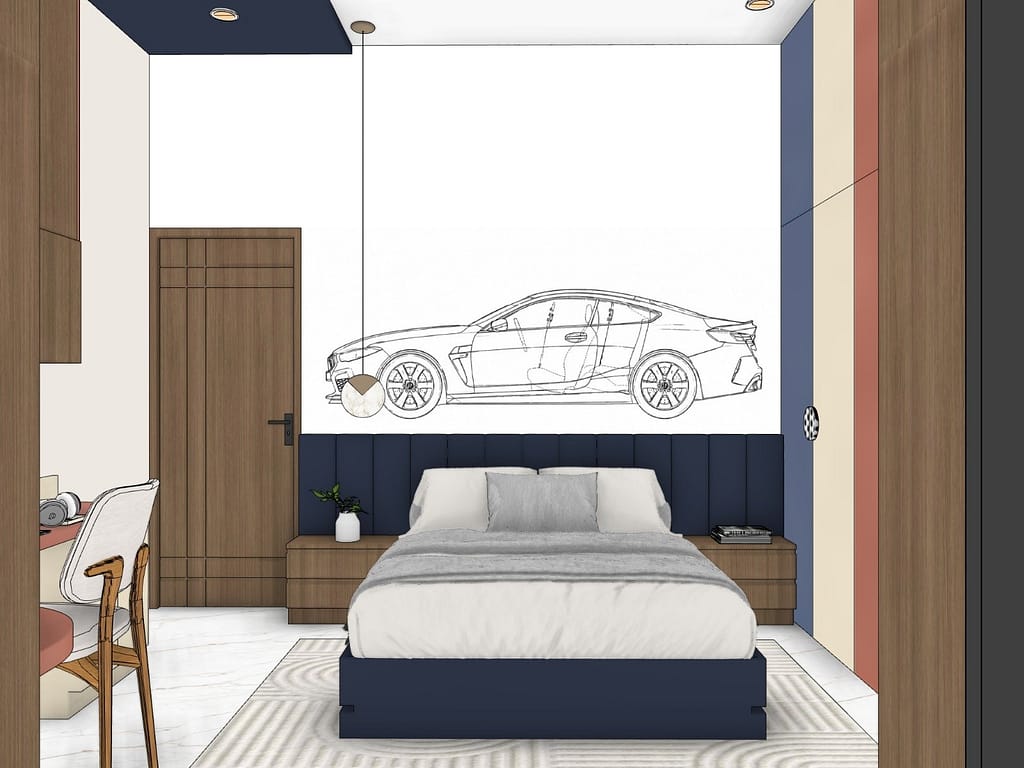
A corner study unit with a terracotta desktop, pastel overhead cabinets and a lit open bookshelf gives a dedicated place for homework. Beside it, a walnut-framed window seat with a cushion and roman blind creates a reading nook.
A room with a traditional jhoola swing
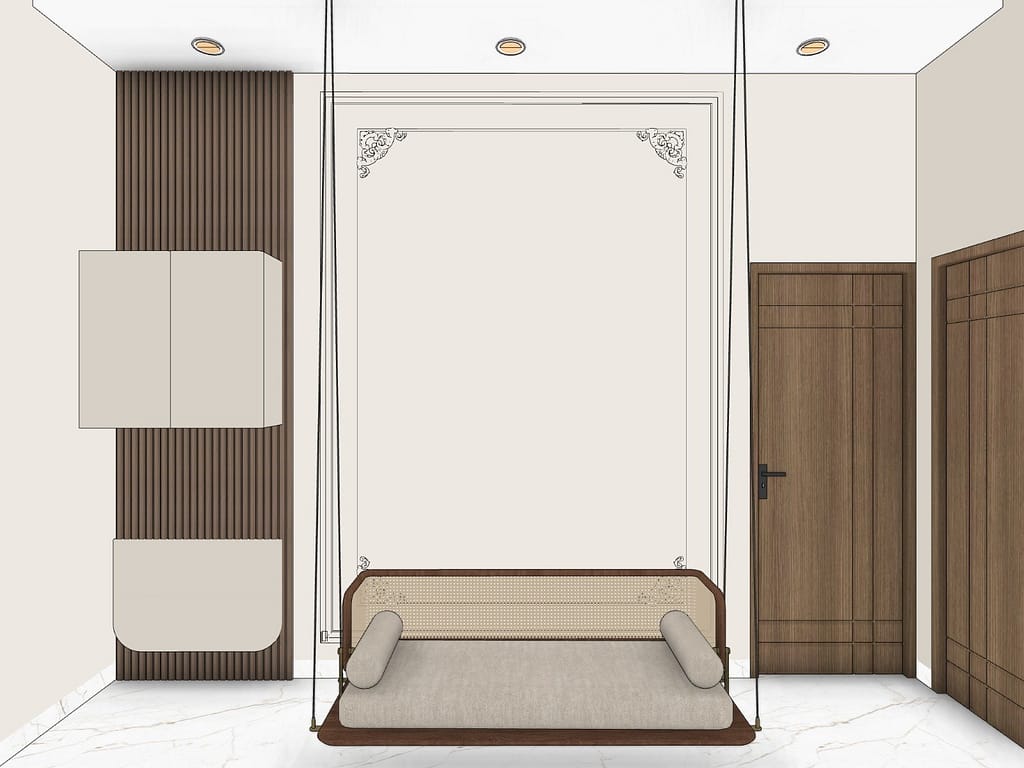
One room brings in a heritage touch with a hanging jhoola swing. It has a cane back, a cushioned seat and bolsters, and is suspended in front of a wall with classic moulding and ornate corner details. A fluted walnut panel with wall-mounted cabinets sits to one side, keeping the room flexible for rest, reading or family time. It shows how 3D home interior design in Kolkata can blend tradition with modern living.
How our 3D home interior design process works
As an interior designer in Kolkata, Estate Lookup Interiors follows a clear sequence so you always know what comes next:
- Site visit and brief: we measure the home and understand how your family uses each room.
- Space planning: a 2D layout fixes furniture, circulation and storage.
- 3D visualisation: realistic renders like these show materials, colours and lighting.
- Review and revisions: you compare options on screen and approve the final look.
- Drawings and execution: approved views become working drawings for carpentry, electrical and finishing.
This step-by-step approach is what most families mean when they look for the best interior designer in Kolkata: clear visuals, honest options and a home built the way it was shown.
Materials and finishes in this 3D home interior design in Kolkata
| Space | Key finishes in the 3D design |
|---|---|
| Foyer and living room | Walnut grid ceiling, carved wood panel, black and onyx-look marble strips, ring chandelier |
| Staircase and TV wall | Glass railing, framed TV unit, built-in indoor planter |
| Dining area | Marble-top table on black marble base, fluted glass display unit |
| Modular kitchen | Mauve handle-less shutters, black-framed fluted glass, patterned backsplash tiles |
| Pooja unit | Walnut panelling with temple-style arch, brass diyas and bells |
| Wash basin area | White fluted panels, round mirror, black stone vessel basin |
| Master bedroom | Layered walnut, charcoal and fluted headboard wall, textured panel, glass wardrobe |
| Kids bedroom | Car line-art mural, navy upholstery, multicolour wardrobe, study unit, window seat |
| Flooring | White marble-look tiles with fine veining |
Design ideas you can borrow for your Kolkata home
Whether you work with an interior designer in Kolkata or plan small upgrades yourself, these ideas translate well to most homes:
- Use the space under the stairs. A TV unit, planter or storage turns dead space into a feature.
- Repeat one wood tone. Walnut on ceilings, doors and panels makes the whole home feel connected.
- Let the kitchen have a colour. A soft shade like mauve adds personality without overwhelming the space.
- Hide doors in feature walls. Textured or panelled doors keep bedroom walls clean.
- Design kids rooms to grow. Neutral furniture with colourful shutters and murals can be refreshed later.
- Choose humidity-friendly finishes. Good-quality laminates, sealed surfaces and kitchen ventilation help finishes last in Kolkata’s climate.
Frequently asked questions
What is 3D home interior design?
It is a realistic, computer-generated view of your home that shows furniture, materials, colours and lighting before work begins, so you can approve the design with confidence.
Is 3D home interior design in Kolkata suitable for duplex or independent houses?
Yes. It is especially useful for multi-level homes, because staircases, double-height areas and connected spaces are hard to imagine from 2D drawings alone.
Can I change the design after seeing the 3D views?
Yes. The 3D stage exists so you can refine finishes, layouts and lighting before execution. Ask your designer how many revision rounds are included.
How much does home interior design cost in Kolkata?
Cost depends on the size of the home, scope of work, materials and fittings. You can get an early estimate with our interior design cost calculator, and a detailed quote after a site visit.
How do I choose the best interior designer in Kolkata?
Review real portfolios and 3D work, ask how designs are translated on site, check what the quote includes, and speak to past clients. A clear process from 3D visualisation to execution is a good sign.
Plan your home with Estate Lookup Interiors
If you want to see your home in realistic 3D before a single panel is cut, explore our home interior design services in Kolkata or contact Estate Lookup Interiors to discuss your rooms, budget and timeline.