
By Estate Lookup Interiors, Interior Designer in Kolkata, 21+ Years of Excellence· Reviewed by Estate Lookup Interiors · Last updated: 25 September 2026
Quick answer: A complete modular kitchen in Kolkata costs roughly ₹1.2 lakh to ₹5 lakh in 2026. A straight kitchen in a compact flat sits at the low end; a U-shaped or island kitchen with acrylic shutters and quartz sits at the top. Most 2BHK owners in New Town, Salt Lake, Behala and Garia spend ₹1.8–3.2 lakh on an L-shaped kitchen. Because Kolkata’s humidity stays high for most of the year, choose BWP (IS 303) or marine (IS 710) plywood for base cabinets, especially under the sink. Always ask whether a quote includes GST, the countertop, hardware and installation.
The kitchen is where Kolkata’s day starts: the first cup of cha, the tiffin, the fish that has to be fried just so. It is also the room that suffers most from our climate. Monsoon damp, steam from the pressure cooker and mustard-oil smoke will ruin a badly built kitchen in two or three years.
This modular kitchen buying guide explains what a modular kitchen in Kolkata really costs, which materials survive our weather, which layout suits your flat, and how to read a quote without getting caught by hidden charges. It is written for homeowners, not salespeople. Every price is an indicative market range, and every recommendation says why.
What you will learn:
- Cost by layout, by square foot and by material tier, with a worked example
- Which carcass, shutter and countertop materials hold up in Kolkata humidity
- Straight, L, parallel, U, peninsula and island layouts for real Kolkata flat sizes
- Design details for Bengali cooking that generic national guides ignore
- The process, timeline and a 12-point quote checklist
- Care, warranty and 25 answers to the questions buyers ask most
In this guide:
- Modular kitchen price in Kolkata (2026)
- Best materials for a modular kitchen in Kolkata’s humid climate
- Modular kitchen layouts for Kolkata flats
- Modular kitchen design ideas for Kolkata homes (2026)
- How a modular kitchen project works, and how long it takes
- Care, maintenance and warranty
- Modular kitchen buying guide: 25 frequently asked questions
- Plan your modular kitchen with Estate Lookup Interiors
What is a modular kitchen?
A modular kitchen is built from factory-made cabinet units (“modules”) that are made to measure, then assembled and fixed on site. A traditional carpenter-made kitchen is cut and built entirely on site. Modules use machine-cut panels, edge banding and branded hardware, so finish quality is more consistent and installation takes days, not weeks. Modules can also be removed and reinstalled if you move.
Modular kitchen price in Kolkata (2026)
In 2026, a complete modular kitchen in Kolkata typically costs ₹1.2–5 lakh, and an 8×10 ft L-shaped kitchen costs about ₹1.5–3.8 lakh. Layout sets the cabinet length; material and hardware set the rate per foot. The ranges below are compiled from published 2026 Kolkata price guides and are indicative, not quotes.
Cost by layout
| Layout | Suits | Typical Kolkata size | Market range (2026) |
|---|---|---|---|
| Straight / one-wall | 1BHK, studio, compact 2BHK | 8–10 ft single run | ₹1.2–2.2 lakh |
| L-shaped | Most 2BHK and 3BHK flats | 8×10 ft | ₹1.8–3.2 lakh |
| Parallel / galley | Narrow kitchens, older North Kolkata homes | two 8–10 ft runs | ₹2.2–3.6 lakh |
| U-shaped | 3BHK, larger families | 10×10 ft and above | ₹2.8–4.5 lakh |
| Peninsula / island | Open-plan flats, villas, duplexes | 120 sq ft and above | ₹3.5–5.5 lakh+ |
The island row is an estimate based on added cabinetry, electrical and lighting work.
Cost by material tier
| Tier | Carcass | Shutters | Countertop | Hardware | L-shaped 8×10 ft |
|---|---|---|---|---|---|
| Essential | HDHMR or BWR plywood | Laminate | Granite | Standard hinges, basic baskets | ₹1.5–2 lakh |
| Mid-range (most popular) | BWP plywood | Laminate, membrane or acrylic | Granite or quartz | Soft-close hinges, tandem drawers | ₹2–3 lakh |
| Premium | BWP or marine plywood | Acrylic, PU lacquer, glass | Quartz | Premium branded hardware, corner units, tall pantry | ₹3–5 lakh+ |
Why “per square foot” quotes confuse buyers
Kolkata vendors quote in three different units, and most blogs never say which one they mean. Always ask which unit a rate refers to before comparing.
| Unit | What is measured | Typical use |
|---|---|---|
| Per sq ft of cabinet face (shutter area) | Height × width of every cabinet front | Most common for modular firms |
| Per running foot | Length along the wall, base or wall unit | Common with local fabricators |
| Per sq ft of kitchen floor | Floor area of the room | Rough budgeting only |
This is why one guide says ₹800–1,200 per sq ft and another says ₹1,800–5,000 per sq ft for the same city. They are measuring different things, and some include hardware, countertop and installation while others do not.
Component costs to check in your quote
| Component | Indicative rate (2026) |
|---|---|
| MDF board, 18 mm | ₹60–120 per sq ft |
| BWP plywood, 18 mm | ₹90–200 per sq ft |
| Marine plywood, 18 mm | ₹140–220 per sq ft |
| Granite countertop | ₹160–550 per sq ft |
| Quartz countertop | ₹250–550 per sq ft |
| Chimney + hob (appliances) | approximately ₹15,000–50,000 + each |
Worked example: 8×10 ft L-shaped, mid-range
This illustration shows how a typical quote adds up. It is not a price offer.
| Line item | Assumption | Amount (₹) |
|---|---|---|
| Base cabinets | 16 running ft, BWP ply, laminate | 80,000 |
| Wall cabinets | 12 running ft, BWP ply, laminate | 45,000 |
| Quartz countertop | about 32 sq ft incl. cut-outs and edging | 15,000 |
| Hardware and accessories | Soft-close hinges, tandem drawers, cutlery tray, corner unit | 78,000 |
| Sink and faucet | Single-bowl steel sink, pull-out faucet | 12,000 |
| Transport and installation | Within Kolkata | 10,000 |
| Subtotal | 2,40,000 | |
| GST | assumed 18% | 43,200 |
| Total | 2,83,200 |
Chimney, hob, electrical rewiring, plumbing changes, tiling and civil work are extra in most quotes.
How to save without cutting corners
- Keep BWP plywood under the sink and hob; save on wall-cabinet shutters instead.
- Use laminate on wall units and a premium finish only on the base run you see most.
- Plan space for accessories now and buy them later, when the budget allows.
- Choose an L-shape over a U-shape if the extra storage will not be used.
- Freeze appliance models before design, so cabinets are not rebuilt later.
Best materials for a modular kitchen in Kolkata’s humid climate
For Kolkata, the safest combination is BWP plywood carcasses, laminate or acrylic shutters, a granite or quartz countertop and SS 304 hardware. Kolkata stays humid for most of the year and damp through the monsoon, so the cabinet box matters more than the shutter finish. Most kitchen failures start at the sink base, the back panel against a damp wall, or the edge banding.
Carcass (cabinet box)
| Material | Moisture resistance | Termite resistance | Best use in Kolkata | Watch out for |
|---|---|---|---|---|
| Marine plywood (IS 710) | Excellent | Good if treated | Sink base, ground-floor and older homes | Highest cost; verify the IS mark |
| BWP plywood (IS 303, BWP grade) | Very good | Good if treated | All base cabinets; best value for most flats | “BWP” sold without an IS mark |
| HDHMR | Good | Good | Wall cabinets, shutters | Hard to repair once damaged |
| BWR / MR plywood | Moderate | Fair | Wall cabinets away from water | Not for sink or hob bases |
| MDF / particle board | Poor | Poor | Avoid in base cabinets | Swells when water gets in |
| Stainless steel / WPC | Waterproof | Immune | Sink base, rental flats | Industrial look; dents (steel) |
Our recommendation: BWP plywood for every base cabinet, marine plywood or WPC for the sink base, HDHMR or BWR for wall cabinets. Ask for anti-termite treated boards; termites are common in older Kolkata buildings.
Manufactured in our factory assembled on-site.
Shutter finishes
| Finish | Look | Kolkata suitability | Price level |
|---|---|---|---|
| Laminate (1 mm, matte or anti-fingerprint) | Matte, textured, wood grain | Excellent; hides fingerprints and steam marks | Low |
| Membrane / PVC foil | Smooth, molded profiles | Avoid next to the hob; heat can lift the foil | Low–mid |
| Acrylic | High gloss, mirror-like | Good; shows scratches and fingerprints | Mid–high |
| PU lacquer | Seamless matte or gloss | Good; can be refinished | High |
| Glass (lacquered or fluted) | Premium, reflective | Good for wall units and display niches | High |
| Natural veneer | Real wood | Avoid near the sink unless well sealed | High |
The sage-and-walnut look in the renders on this page uses matte laminate shutters with walnut-grain open shelves. That is one of the most practical finishes for a humid city: it hides condensation marks and is easy to wipe.
Countertops for Indian and Bengali cooking
| Material | Heat | Stains (turmeric, mustard oil, tamarind) | Verdict |
|---|---|---|---|
| Granite | Excellent | Very good when sealed | Best value for heavy daily cooking |
| Quartz | Good; use a trivet for very hot pans | Excellent, non-porous | Best for a light, marble-look counter |
| Marble / Kota stone | Good | Poor; acids etch, oil stains | Avoid in a working kitchen |
| Solid surface (Corian-type) | Fair | Good | Seamless; avoid hot kadhais directly |
| Stainless steel | Excellent | Excellent | Hygienic; scratches show |
Hardware and hidden details that decide lifespan
- Baskets and wire racks: SS 304 grade, not chrome-plated steel, which rusts in Kolkata humidity.
- Hinges and channels: soft-close, with a stated opening-cycle rating and warranty.
- Edge banding: 2 mm PVC applied by machine; ask whether sink-area edges are sealed.
- Sink base: an aluminum or PVC liner tray catches leaks before they reach the board.
- Plinth (skirting): aluminum or PVC, so floor mopping does not rot the base.
- Back panels: a small air gap or a laminate backing where cabinets meet a damp outer wall.
Modular kitchen layouts for Kolkata flats
The right layout depends on your kitchen’s shape, not on what looks best in a brochure. In most new Kolkata 2BHK and 3BHK flats, the kitchen is 70–110 sq ft, which suits an L-shape. Narrow kitchens suit parallel layouts; larger or open-plan kitchens can take a U-shape or peninsula.
| Layout | Minimum practical size | Best for | Main limitation |
|---|---|---|---|
| Straight | 7 ft wall | Studios, 1BHK, single cook | Limited counter space |
| L-shaped | 7×7 ft | Most 2BHK flats, corner kitchens | Blind corner needs a corner fitting |
| Parallel | 7 ft wide (1.0–1.2 m aisle) | Narrow kitchens, two cooks | Traffic through the aisle |
| U-shaped | 9×9 ft | 3BHK, joint families | Feels cramped under 8 ft wide |
| Peninsula | 9×10 ft or open plan | Semi-open kitchens, breakfast counter | Needs clear space around the return |
| Island | 12×12 ft or open plan | Villas, duplexes | Needs plumbing or power in the floor |
U-shaped kitchen
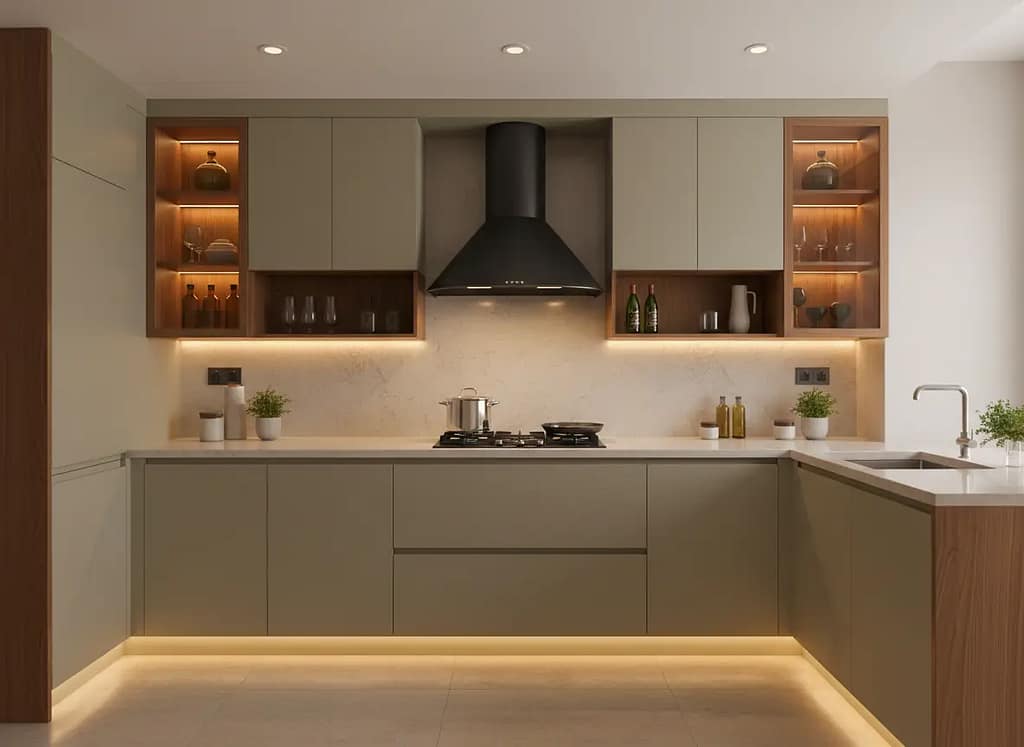
3D design visualization: a U-shaped modular kitchen with sage matte shutters, walnut open shelving and warm plinth lighting.
A U-shape gives the most storage and counter space, which suits joint families and households that cook two or three meals a day. This design keeps the hob centered under the chimney, with tall storage on the left and the sink on the right return. Lighting under the wall cabinets and along the plinth makes the room feel larger and helps at night.
L-shaped kitchen with peninsula sink
3D design visualization: an L-shaped kitchen whose short leg becomes a peninsula, placing the sink at the window.
This layout suits many new flats in New Town, Rajarhat and along the EM Bypass, where kitchens are semi-open. Turning the short leg of the L into a peninsula puts the sink under natural light and keeps the cook facing the room. The hob stays on the solid wall so the chimney can vent outside.
Planning dimensions that prevent daily discomfort
| Dimension | Recommended | Why it matters |
|---|---|---|
| Counter height | 820–870 mm, set to the main cook’s height | Too high strains shoulders when stirring a kadhai |
| Base cabinet depth | 560–600 mm | Fits standard hobs and sinks |
| Wall cabinet above counter | 600–650 mm gap | Clear head room while working |
| Chimney above hob | 650–750 mm | Captures smoke without hitting your head |
| Parallel kitchen aisle | 1,000–1,200 mm | Two people can pass |
| Work triangle (hob–sink–fridge) | Total 4–7.9 m, no leg under 1.2 m | Fewer steps while cooking |
Modular kitchen design ideas for Kolkata homes (2026)
A good Kolkata kitchen is designed around how Bengali families actually cook: strong mustard-oil tempering, daily fish, large rice pots and a lot of tea. National design galleries rarely plan for these, so check your designer does.
Plan for Bengali cooking
- Chimney power: choose a ducted chimney of at least 1,200 m³/h suction for mustard-oil and fish frying. Recirculating chimneys struggle with the smoke and smell.
- Deep drawers for big vessels: 250–300 mm deep drawers for the handi, pressure cookers and the kadhai used for macher jhol.
- Masala drawer beside the hob: a shallow drawer or pull-out for panch phoron, turmeric, cumin and dried chillies, within one arm’s reach.
- Bonti and sil-nora space: a dedicated drawer for the bonti, and a sturdy counter corner if you still use a grinding stone.
- Rice storage: a pull-out bin or tall-unit tray that holds a 10–25 kg bag.
- Sink for fish and greens: a large single-bowl sink with a drainboard handles fish cleaning better than a double bowl.
- LPG cylinder cabinet: a ventilated base unit with a door you can open fully, since most Kolkata homes still use cylinders.
- Tea station: a small counter zone with a socket for the kettle and space for tea and sugar jars.
Tall units and appliance towers

3D design visualization: a floor-to-ceiling tall unit beside an L-shaped run with walnut open shelving.
A floor-to-ceiling tall unit can hold a built-in oven and microwave at eye level, a pantry pull-out or the refrigerator. It uses the full wall height of a Kolkata flat and replaces the separate steel almirah many older kitchens depend on.
Design trends worth considering in 2026
| Trend | Why it works in Kolkata | Keep in mind |
|---|---|---|
| Sage, olive and putty greens | Calm, hides steam marks better than white | Pair with warm wood so it does not look cold |
| Walnut or teak-grain accents | Warmth without real-wood maintenance | Use laminate, not veneer, near water |
| Handleless (profile) shutters | Clean look, nothing to catch on | Profiles collect grease; wipe weekly |
| Open shelves with LED profiles | Display space, feels larger | Only for items used daily; dust settles fast |
| Marble-look quartz | Marble style without staining | Use a trivet under very hot kadhais |
| Matte black chimney and fixtures | Hides smoke marks | Choose anti-fingerprint finishes |
| Plinth and under-cabinet LED | Better task light, night light | Use IP-rated strips near the sink |
Learn how a design is visualized before production on our 3D interior design page.
How a modular kitchen project works, and how long it takes
A typical modular kitchen in Kolkata takes 4–8 weeks from first measurement to handover. On-site installation itself usually takes 3–7 days; most of the time goes into design approval and factory production.
- Site visit and measurement
- Layout and 3D design
- Material selection and final quote
- Civil, electrical and plumbing ready
- Factory production
- Installation and countertop fitting
- Snag check and handover
Finish civil, electrical and plumbing work before production starts; changing a socket after cabinets are made is costly.
| Stage | Typical duration | What you should receive |
|---|---|---|
| Site visit and measurement | 1–3 days | Measured drawing with beams, windows, pipes and switch points |
| Design and 3D visualisation | 1–2 weeks | Layout plan, elevations, 3D views, revision round |
| Final quote and sign-off | 2–5 days | Itemised BOQ with brands, board grade and finish codes |
| Factory production | 2–4 weeks | Production date and dispatch date |
| Installation | 3–7 days | Cabinets, countertop, sink, hardware, lights fitted |
| Handover | 1 day | Snag list closed, warranty card, care guide |
12-point quote checklist
The most useful part of any modular kitchen buying guide is this checklist: compare quotes line by line, not by the total. A good Kolkata quote states each of these:
- Carcass material, thickness (18 mm) and grade, with IS number
- Back panel material and thickness
- Shutter material and finish, with brand and shade code
- Edge banding type and thickness
- Hinge and drawer channel brand, model and soft-close
- Every accessory listed by size and material (SS 304)
- Countertop material, thickness, edge profile and cut-outs
- Sink and faucet brand and model, if included
- Lights, profiles and drivers, if included
- Transport, installation and old-kitchen removal
- GST shown separately, and the total including GST
- Warranty terms in writing: what is covered, for how long, exclusions
Red flags
- A single per-square-foot rate with no list of what it includes.
- “Waterproof ply” with no grade or IS mark.
- Accessories written as “as per design” with no count or size.
- Large advance payment before the design is signed off.
- A warranty that is verbal only, or covers “manufacturing defects” without saying what that means.
Care, maintenance and warranty
A well-built BWP plywood kitchen with good hardware can last 15 years or more in Kolkata if it is kept dry and degreased. Most damage comes from standing water and grease build-up, not from age.
| When | What to do |
|---|---|
| Daily | Wipe the hob wall and counter; dry the sink cabinet edge and the floor below it |
| Weekly | Degrease shutters and handle profiles with mild soap; wipe chimney exterior |
| Monthly | Clean or run auto-clean on chimney filters; check under the sink for leaks |
| Monsoon (June–September) | Keep a silica or moisture absorber in closed base units; run the exhaust after cooking |
| Yearly | Tighten hinges, oil channels if recommended, re-seal granite, check for termite tracks |
What to ask about warranty
Warranty terms vary widely between firms, so get them in writing. Ask separately about the carcass and board, the hardware (hinges and channels usually carry the brand’s own warranty), the shutters and finish, and installation workmanship. Ask what voids the warranty, such as water damage from a leaking pipe, and whether after-sales visits are free or charged.

Modular kitchen buying guide: 25 frequently asked questions
1. How much does a modular kitchen cost in Kolkata?
A complete modular kitchen in Kolkata typically costs ₹1.2–5 lakh in 2026. A straight kitchen starts around ₹1.2–2.2 lakh, an L-shaped kitchen costs about ₹1.8–3.2 lakh and a U-shaped kitchen ₹2.8–4 lakh. Appliances and civil work are usually extra.
2. What is the modular kitchen price per square foot in Kolkata?
Published rates range from about ₹800 to ₹5,000 per sq ft, because vendors measure different things. Some price the cabinet face area, some the running foot and some the room’s floor area. Ask which unit is used and what it includes before comparing.
3. How much does an L-shaped modular kitchen cost in Kolkata?
An 8×10 ft L-shaped modular kitchen in Kolkata costs roughly ₹1.5–3.8 lakh. BWP plywood with laminate shutters and granite sits near ₹2 lakh; acrylic shutters, quartz and premium corner fittings push it above ₹3 lakh.
4. Can I get a modular kitchen in Kolkata under ₹1 lakh?
Only for a very small straight kitchen with basic boards, laminate and few accessories. Under ₹1 lakh, check the carcass grade carefully: low-cost kitchens often use MR ply or particle board, which do not last in Kolkata humidity.
5. Which plywood is best for a modular kitchen in Kolkata?
BWP (boiling water proof) plywood to IS 303 is the best value for base cabinets. Use marine plywood (IS 710), WPC or stainless steel under the sink. BWR or HDHMR is acceptable for wall cabinets that stay dry.
6. Marine plywood or BWP: which should I choose?
Both resist moisture well. Marine plywood is stronger and costs more (about ₹140–220 per sq ft against ₹90–160 for BWP). For most flats, BWP everywhere plus marine ply at the sink base gives nearly the same protection for less money.
7. Is HDHMR good for kitchen cabinets in Kolkata?
HDHMR resists moisture and termites and gives a smooth, flat surface, so it works well for wall cabinets and shutters. It is heavy and difficult to repair if its edges are damaged, so many designers still prefer BWP plywood for sink and hob bases.
8. Laminate or acrylic shutters: which is better?
Matte laminate is cheaper, tougher and hides fingerprints and steam marks, which suits busy Kolkata kitchens. Acrylic gives a high-gloss, premium look but shows scratches and smudges. A common compromise is acrylic on wall units and laminate on the base run.
9. Granite or quartz: which countertop is best for Indian cooking?
Granite handles high heat and heavy vessels and costs less (about ₹160–350 per sq ft). Quartz is non-porous and resists turmeric and oil stains (about ₹250–550 per sq ft) but needs a trivet under very hot pans. Avoid marble, which acids and oil stain.
10. Does the modular kitchen price include the chimney, hob and sink?
Usually not. Most quotes cover cabinets, shutters, hardware, accessories and installation. The countertop, sink and faucet may or may not be included; the chimney, hob, oven and other appliances are almost always extra. Confirm each item in writing.
11. Is GST charged on a modular kitchen?
Yes. Most firms add GST, commonly at 18%, to the quoted price. Always ask for the total including GST so quotes can be compared fairly.
12. How long does it take to install a modular kitchen?
The full project usually takes 4–8 weeks: about 1–2 weeks for design, 2–4 weeks for factory production and 3–7 days for on-site installation. Delays mostly come from late design changes or unfinished electrical and plumbing work.
13. Is a modular kitchen better than a carpenter-made kitchen?
A modular kitchen offers machine-cut precision, better edge sealing, branded hardware and faster installation. A carpenter-made kitchen can fit very irregular spaces and may cost less upfront but takes longer on site and quality depends on the individual carpenter.
14. What is a semi-modular kitchen?
A semi-modular kitchen keeps the existing masonry counter and adds modular shutters, drawers and wall cabinets. It costs less and suits rentals or quick upgrades. A fully modular kitchen replaces everything with factory-made units and gives better storage and moisture protection.
15. How long does a modular kitchen last?
With BWP or marine plywood, good hardware and regular care, a modular kitchen can last 15 years or more. Hinges and channels may need replacing earlier. MDF or particle-board kitchens often fail within a few years in humid Kolkata conditions.
16. Can a modular kitchen be installed in an old North Kolkata house?
Yes. Older homes often have uneven walls, high ceilings and damp outer walls, so the designer should measure carefully, add adjustable legs and fillers, use marine or BWP ply and leave an air gap against damp walls. Rewiring is often needed.
17. Can I take my modular kitchen with me when I move?
Mostly, yes. Cabinets can be dismantled and reinstalled, though they may need modification for the new layout. Countertops cut for one kitchen rarely fit another and usually have to be replaced.
18. How do I protect my modular kitchen from termites and cockroaches?
Ask for anti-termite treated boards, sealed edges and an aluminium or PVC plinth. Keep the sink cabinet dry, seal gaps around pipes and schedule pest control before installation. Termite treatment of the wall is worth doing in older buildings.
19. Which layout is best for a small kitchen in Kolkata?
For kitchens under 60 sq ft, a straight or compact L-shape works best. Use wall cabinets up to the ceiling, a corner carousel and a pull-out pantry to gain storage without losing floor space. Light shutter colours make small kitchens feel larger.
20. What chimney size is best for Indian cooking?
Choose a chimney as wide as the hob or wider (60 cm for 2–3 burners, 90 cm for 4 burners) with at least 1,200 m³/h suction. Ducted chimneys vent smoke outside and handle mustard-oil tadka and fish frying far better than recirculating models.
21. What must be done before a modular kitchen is installed?
Complete all civil work, wall tiling, electrical points (hob, chimney, microwave, purifier, fridge) and plumbing first. The floor should be finished and the walls dry. Share appliance models with the designer so cut-outs are made in the factory.
22. How should I compare quotes from different companies?
Compare line by line: board grade, shutter finish, hardware brand, accessory count, countertop, installation, GST and warranty. Two quotes with the same total can differ widely in materials. Use the 12-point checklist above.
23. Should I choose a brand, an interior firm or a local fabricator?
National brands offer standard catalogues and processes. Local interior firms usually offer more design flexibility and one point of contact for the whole home. Fabricators can be cheaper but quality varies. Whichever you choose, check completed kitchens, written specs and warranty.
24. What does Vastu say about kitchen direction?
Traditional Vastu guidance places the kitchen in the south-east, with the cook facing east and the sink away from the hob. In flats where the kitchen position is fixed, designers can often align the hob and sink with these principles without changing the room.
25. Can I see my kitchen in 3D before it is made?
Yes. Most professional firms provide 3D views of the layout and finishes before production, like the renders on this page. Approve the 3D design, material samples and elevation drawings together, so what is built matches what you saw.
Plan your modular kitchen with Estate Lookup Interiors
Once you have used this modular kitchen buying guide to shortlist your layout and materials, the next step is a site visit. If you are planning a kitchen anywhere in Kolkata, our designers can measure your space, show you the layout in 3D and give you an itemized quote with every board grade, finish and fitting named.
Book a kitchen consultation · Call 08697458440 · WhatsApp 08697458440
Related reading: modular kitchen in Kolkata · interior design cost in Kolkata · home interior design in Kolkata · 3D interior design