

Quick answer: This is a room-by-room look at 3D apartment interior design in Kolkata – nine visualisation drawings prepared by Estate Lookup Interiors, an interior designer in Kolkata, for a compact city apartment. For anyone comparing interiors in Kolkata, it shows how one consistent palette can link every room. The design ties together an open-plan living and dining room, a plum backlit bar and crockery unit, a lounge separated by an arched wood-and-glass partition, and a straight modular kitchen – all in a warm palette of walnut, off-white and textured beige suited to everyday life in Kolkata.
Key takeaways from this 3D apartment interior design in Kolkata
- One material story across the home: walnut-finish laminate on furniture, doors and cabinets, balanced with off-white walls, cream marble-look flooring and textured beige feature walls.
- Zoning without walls: an arched, wood-framed glass partition separates the lounge from the living room while keeping light and sightlines open.
- Storage that doubles as décor: a full-height plum crockery and bar unit with profile-lit shelves replaces a plain wall.
- A multipurpose lounge: a sofa-cum-bed lets the room work as a reading corner, TV lounge or guest room.
- A practical modular kitchen: light base units, walnut wall cabinets and glass-profile shutters keep the kitchen bright and easy to maintain.
Why 3D interior design in Kolkata matters before execution
For most homeowners looking for interiors in Kolkata, the biggest worry is whether the finished home will match what was discussed. A 3D visualisation removes much of that guesswork. Before any carpentry begins, you can see how the walnut shade looks next to the floor tiles, whether the partition feels too heavy, and how the cove and profile lighting will glow at night. Changes are made on screen, not on site – which saves time, material and money.
That is why every project we take on as an interior designer in Kolkata starts with 3D interior design in Kolkata as a core part of the design process rather than an optional extra. Each view below was used to confirm layout, finishes and lighting with the client before work was planned.
Living and dining room: one open, connected space
The living and dining areas share one long room, so the design treats them as a single composition. On the sofa side, vertical grey fluted panels run floor to ceiling between the curtains, framing two vintage posters that add personality without clutter. A walnut sofa set with chunky timber frames and a solid block coffee table keeps the look grounded and easy to clean.
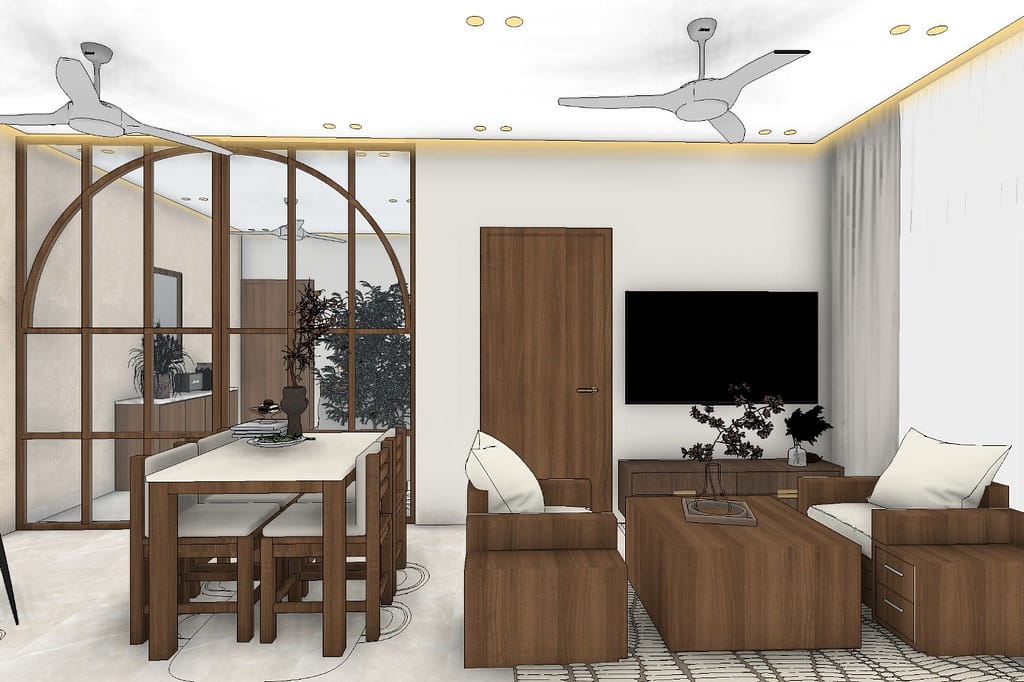
Opposite, the TV wall is deliberately minimal: a wall-mounted screen above a low walnut media console, so the room does not feel crowded. A flush walnut door blends into the wall rather than interrupting it. A false ceiling with a recessed cove and warm LED strip, plus evenly spaced downlights, gives layered lighting for both movie nights and family dinners. Layered lighting like this is one of the most requested features in modern interiors in Kolkata.

Looking down the length of the home, you can see how the living room, dining table and kitchen line up along one axis. This continuous sightline makes a compact flat feel larger – one of the simplest but most effective tools any good interior designer in Kolkata can use in city apartments.
The backlit bar and crockery unit
The statement piece of this home is the full-height crockery and bar unit in a deep plum finish. Open shelves on the left hold glass storage jars, tumblers and decorative canisters; the right side has a grid of cubbies for bottles and glassware, with stemware hanging below. Every shelf is profile-lit with warm LED strips, and the back panel uses an exposed-brick texture, so the unit glows like a feature wall at night.
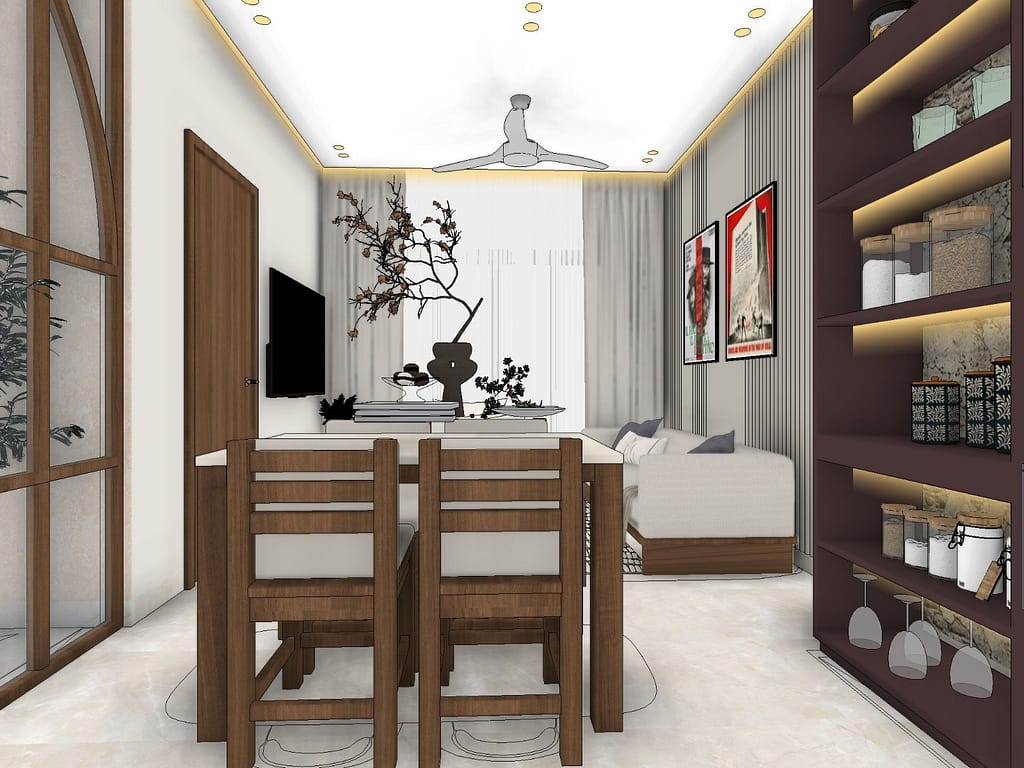
A walnut breakfast counter with two bar stools extends from the unit, creating a casual spot for morning tea or a quick meal. The four-seater dining table, with a light top and ladder-back walnut chairs, sits right beside the shelves so serving is effortless.
Lounge with arched glass partition and Kerala mural
The lounge is separated from the living room by an arched wood-framed glass partition. It defines the space and adds a soft, curved element to an otherwise linear home, while the glass lets daylight and views flow through both rooms.

Inside, the textured beige walls create a calm backdrop for a vibrant traditional Kerala mural, which instantly becomes the focal point. A grey sofa-cum-bed on a walnut base makes the room flexible – a reading lounge by day and a guest bedroom when family visits. A walnut sideboard with open niches holds books and ceramics, and a tall indoor tree softens the corner.
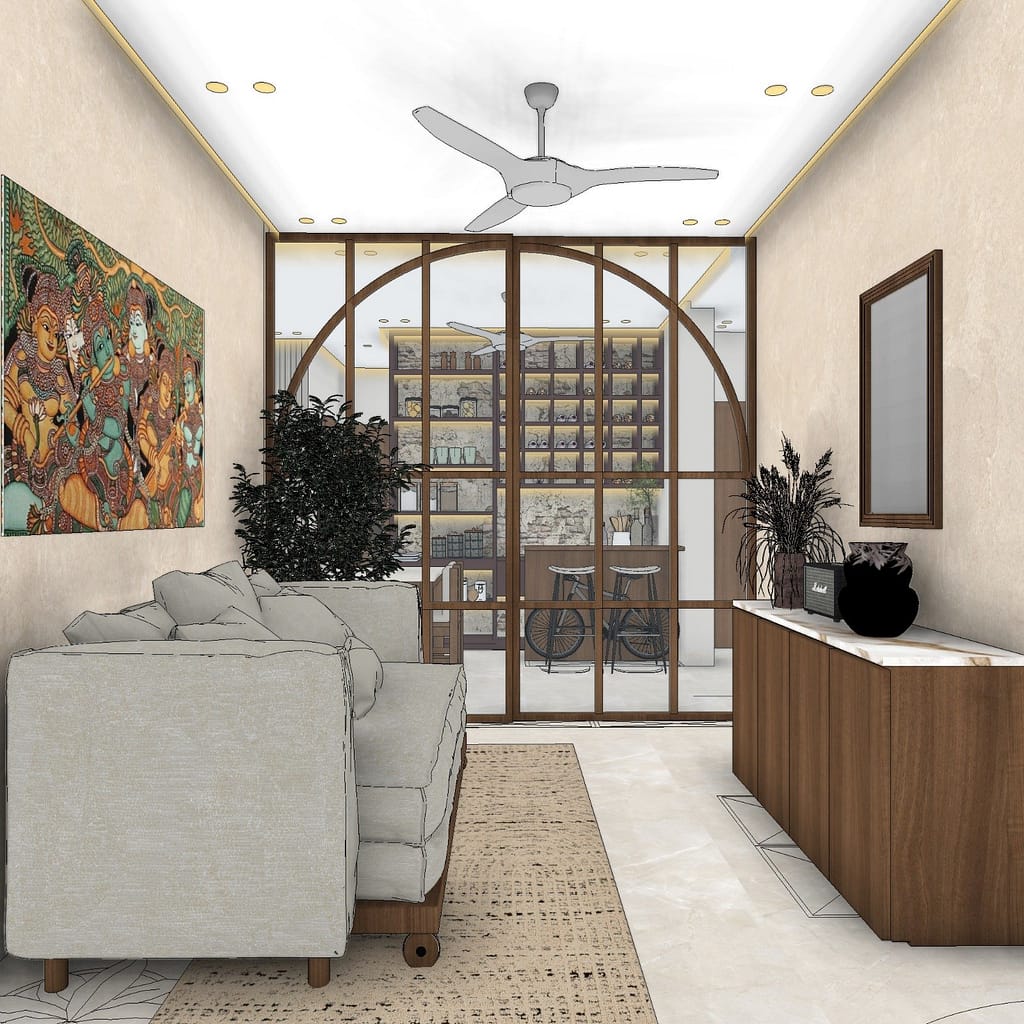

On the opposite wall, a long walnut console with a white marble-look top runs below a framed mirror. Styled with a dried-grass vase, a compact speaker and a black ceramic pot, it doubles as storage and a display ledge.

Modular kitchen design: walnut, off-white and glass
The straight modular kitchen continues the same material story, which is how we approach home interior design in Kolkata – one consistent palette from the entrance to the kitchen. Base units are in a soft off-white with black handle-less profiles, while the wall cabinets are walnut and go up to the ceiling for maximum storage. Two glass-profile shutters display jars and containers, and an open, profile-lit shelf beneath them keeps everyday glasses and spices within reach.
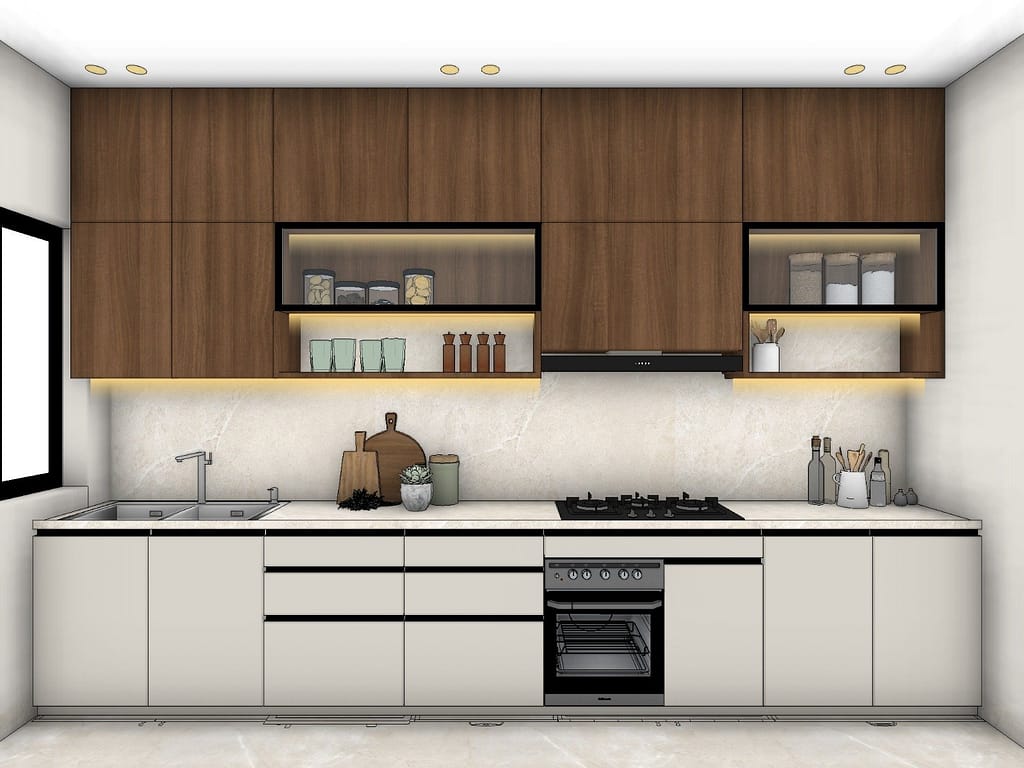
The cooking zone includes a built-in hob, a chimney integrated into the wall units and a built-in oven below, while a double-bowl sink sits next to the window for natural light. A light, stone-look backsplash makes cleaning easy. For more on planning a kitchen like this, read our modular kitchen buying guide for Kolkata or explore our modular kitchen services in Kolkata.

At the kitchen entrance, a side-by-side refrigerator is built into a full-height off-white storage unit, so the appliance looks integrated rather than standalone. From here, there is a clear view down the corridor to the dining and living areas.
How our 3D interior design process works
As an interior designer in Kolkata, Estate Lookup Interiors follows a simple, transparent sequence so you always know what comes next:
- Site visit and brief: we measure the flat, note structural limits such as beams, columns and window positions, and understand how your family uses each room.
- Space planning: a 2D layout fixes furniture positions, circulation and storage before any visual work begins.
- 3D visualisation: realistic renders like the ones in this post show materials, colours and lighting for every key wall.
- Review and revisions: you compare options on screen and approve the final look.
- Drawings and execution: approved 3D views are converted into working drawings for carpentry, electrical and finishing on site.
This step-by-step method is what most homeowners mean when they search for the best interior designer in Kolkata: clear visuals, honest options and a design that is actually built the way it was shown.
Materials and finishes at a glance
| Element | Finish shown in the 3D design | Why it works |
|---|---|---|
| Furniture, doors and wall cabinets | Walnut-finish laminate | Warm, consistent look across rooms; hides everyday marks |
| Feature walls (lounge) | Textured beige finish | Adds depth and a calm backdrop for art |
| Living room accent | Vertical grey fluted panels | Adds height and rhythm behind the sofa |
| Crockery and bar unit | Plum finish with brick-texture back panel | Creates a dramatic, backlit focal point |
| Partition | Arched wood frame with clear glass | Separates zones without blocking light |
| Kitchen base units | Off-white shutters with black profiles | Keeps the kitchen bright and modern |
| Flooring | Cream marble-look tiles | Reflects light and unifies the whole home |
| Lighting | Cove LED, downlights and profile-lit shelves | Layered lighting for day, evening and display |
Design ideas you can borrow for your Kolkata home
Whether you hire an interior designer in Kolkata or plan small upgrades yourself, these ideas from the project translate well to most city flats:
- Pick one wood tone and repeat it. Using the same walnut finish on doors, furniture and cabinets makes a small flat look planned and cohesive.
- Use glass to divide, not walls. A framed glass partition gives privacy and definition while keeping daylight moving through the home.
- Turn storage into a feature. Backlit open shelves make a crockery unit as decorative as a painting.
- Plan multi-use rooms. A sofa-cum-bed makes a lounge useful every day, not just when guests arrive.
- Layer your lighting. Combine cove lighting, downlights and shelf profiles instead of relying on one ceiling light.
- Choose easy-care surfaces for Kolkata’s humidity. Laminates, sealed surfaces and good ventilation in the kitchen help finishes last longer in a humid climate.
Frequently asked questions
What is 3D visualisation in interior design?
It is a computer-generated, realistic view of your home showing furniture, materials, colours and lighting before any work begins. It helps you approve the design with confidence and avoid costly changes on site.
Can a 3D design be changed after I see it?
Yes. The purpose of the 3D stage is to review and refine finishes, layouts and lighting before execution. Ask your designer how many revision rounds are included.
Is this kind of design suitable for a 2BHK or 3BHK flat in Kolkata?
Yes. This style of 3D interior design in Kolkata works well for compact apartments. Open sightlines, glass partitions, multipurpose furniture and full-height storage are especially useful in compact city apartments.
How much does interior design cost in Kolkata?
Cost depends on the size of the home, scope of work, materials and fittings. You can get an early estimate with our interior design cost calculator, and a detailed quote after a site visit.
Why work with an interior designer in Kolkata who offers 3D visualisation?
A local designer understands Kolkata’s humidity, typical apartment layouts and local material availability, and 3D views let you approve every detail before money is spent on site.
How do I choose the best interior designer in Kolkata for my home?
Look at real portfolios and 3D work, ask how the design is translated on site, check what is included in the quote, and speak to past clients. A clear process from 3D visualisation to execution is a good sign.
Plan your home with Estate Lookup Interiors
If you are looking for an interior designer in Kolkata who shows you exactly how your home will look before work begins, explore our services for home interior design in Kolkata or contact Estate Lookup Interiors to discuss your flat, budget and timeline.