
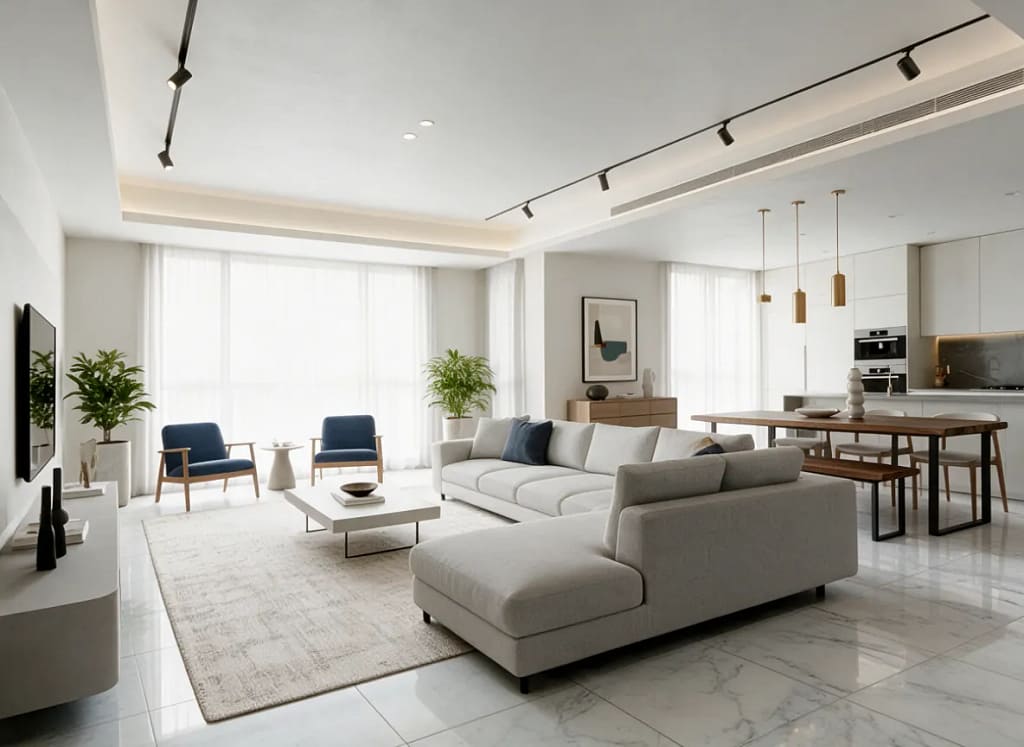
By the design team at Estate Lookup Interiors · Last updated: 14 October 2026
Quick answer: The best living room design ideas for a Kolkata flat in 2026 combine a calm, light base (white walls, marble-look floors, sheer curtains) with warm wood, one or two bold accent colours and layered lighting. Open-plan living-dining-kitchen layouts work well when each zone is defined by the ceiling, lighting and a rug rather than walls. Plan the furniture on a measured 3D drawing first, so walkways, TV distance and AC airflow are correct before anything is built.
Most living room design ideas online are mood boards. They look good, but they rarely tell you how far the sofa should sit from the TV, where the AC duct goes, or how a light floor will cope with Kolkata’s monsoon. This article takes a different approach. It walks through one open-plan living, dining and kitchen scheme that our team at Estate Lookup Interiors designed, from the first hand-drawn 3D sketch to the final photorealistic render, and explains the decisions behind each element.
If you are looking for an interior designer in Kolkata or simply want practical ideas for your own flat, you can use the same checklist, dimensions and material choices in your home.
In this guide:
- The design concept: a light, warm open-plan home
- From 3D sketch to final render
- 12 living room design ideas from this project
- Planning dimensions that make a living room work
- Designing for Kolkata’s climate and flats
- Adapting these ideas to a smaller living room
- Frequently asked questions
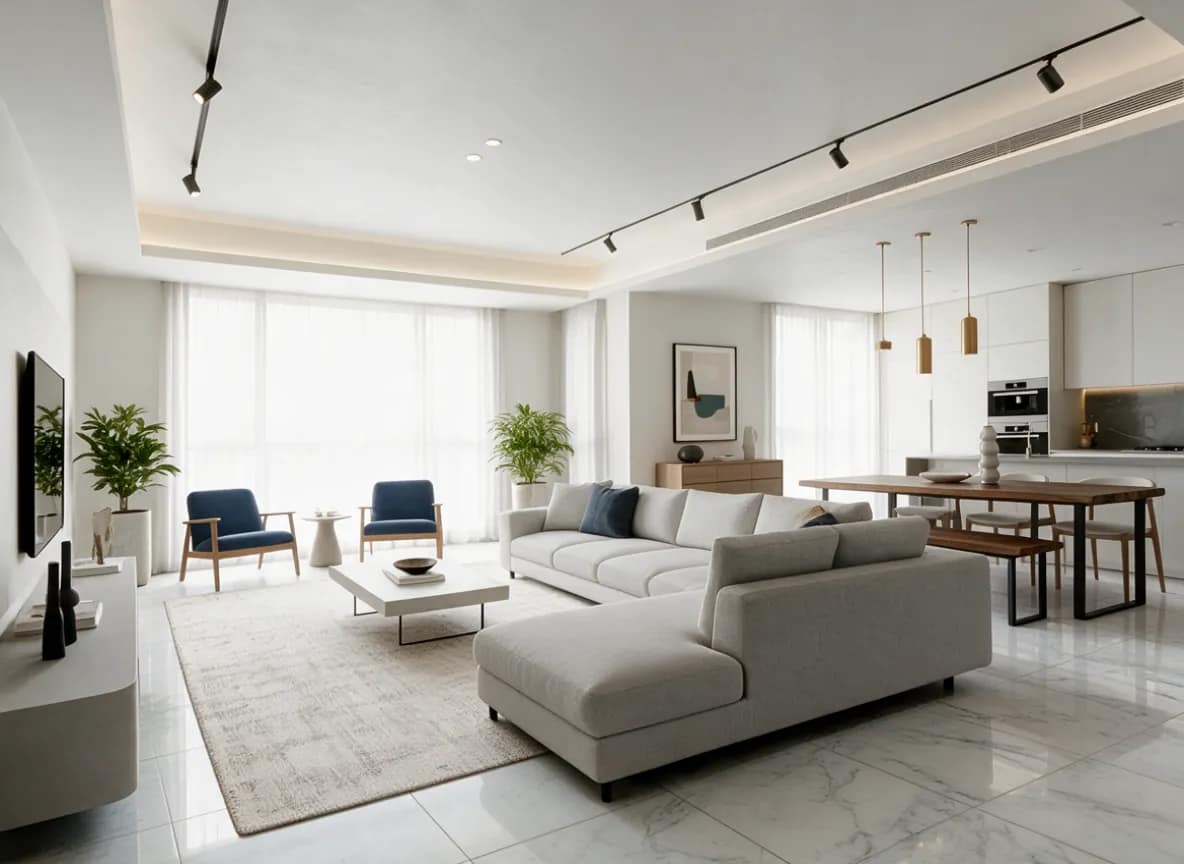
The design concept: a light, warm open-plan home
The brief was a living room that feels calm and spacious, connects naturally to the dining area and kitchen, and still has enough character not to look like a showroom. The scheme rests on three ideas.
- A light, quiet base. White walls, a white ceiling, floor-length sheer curtains and large-format white marble-look tiles bounce daylight deep into the room.
- Warmth through natural materials. A walnut dining table and bench, an oak sideboard and wood-framed armchairs stop the white base from feeling cold.
- Controlled accents. Navy blue appears only on the armchairs and cushions, and brass only on the pendant lights and kitchen tap. Teal is picked up once, in the abstract artwork. Repeating each accent two or three times makes the room feel planned rather than busy.
The style sits between modern minimal and warm contemporary. It is a strong choice for families who want a clean look that will not date quickly and can absorb new art, plants or festive décor without clashing.
From 3D sketch to final render: how we design a living room
Every living room we design goes through two visual stages before production. Seeing both stages helps homeowners understand why a 3D interior design step saves money and avoids site changes later.
Stage 1: The 3D design sketch

The sketch is drawn to scale from the site measurement. At this stage we fix the things that are expensive to change later: the false-ceiling levels and cove positions, the run of the track lights, the concealed ducted AC grille, the TV wall and electrical points, the sofa footprint and the walkway to the dining area. Colours are indicative only; the goal is to agree on space and proportion.

Stage 2: The photorealistic 3D render
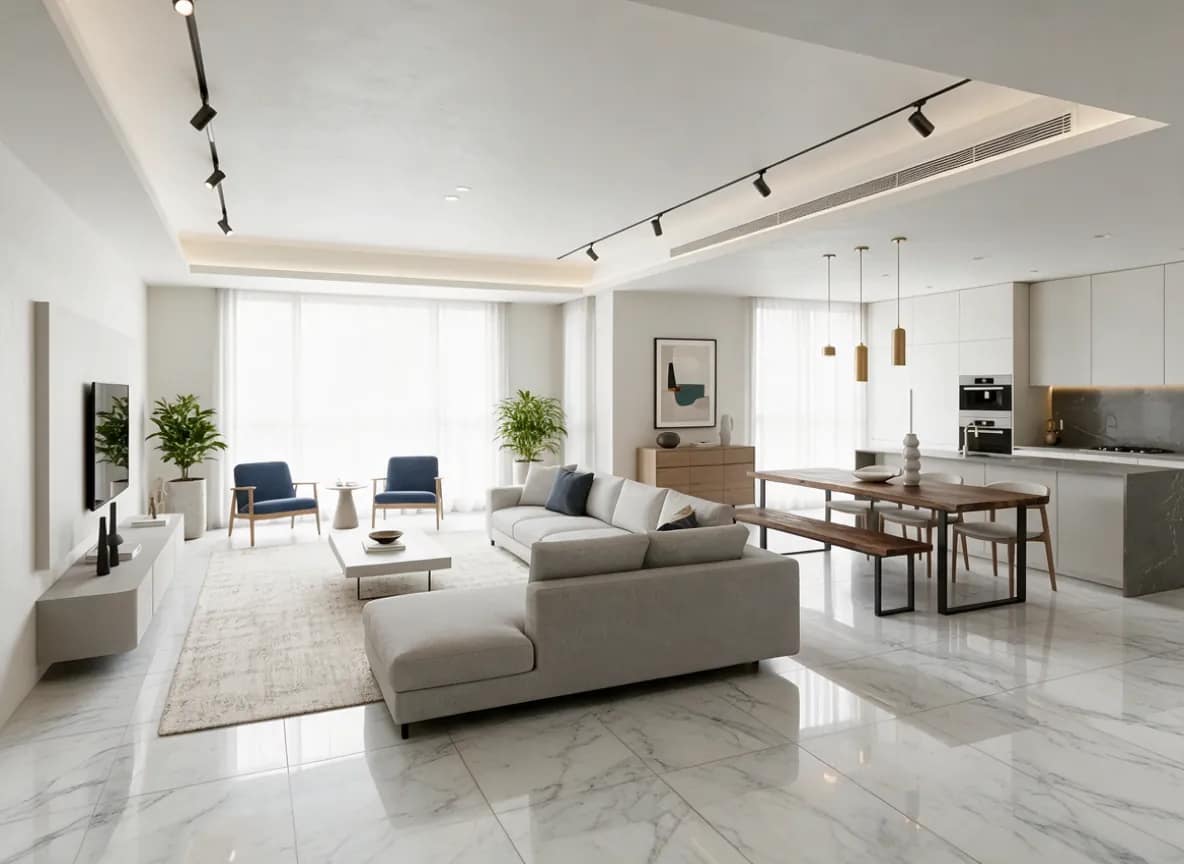
Once the layout is approved, the same view is rendered with real materials, textures and lighting. This is where homeowners decide between finishes: walnut or oak, matte or gloss, warm or neutral white light. Comparing the sketch with the render below shows how little the layout changes and how much the finishes define the mood.
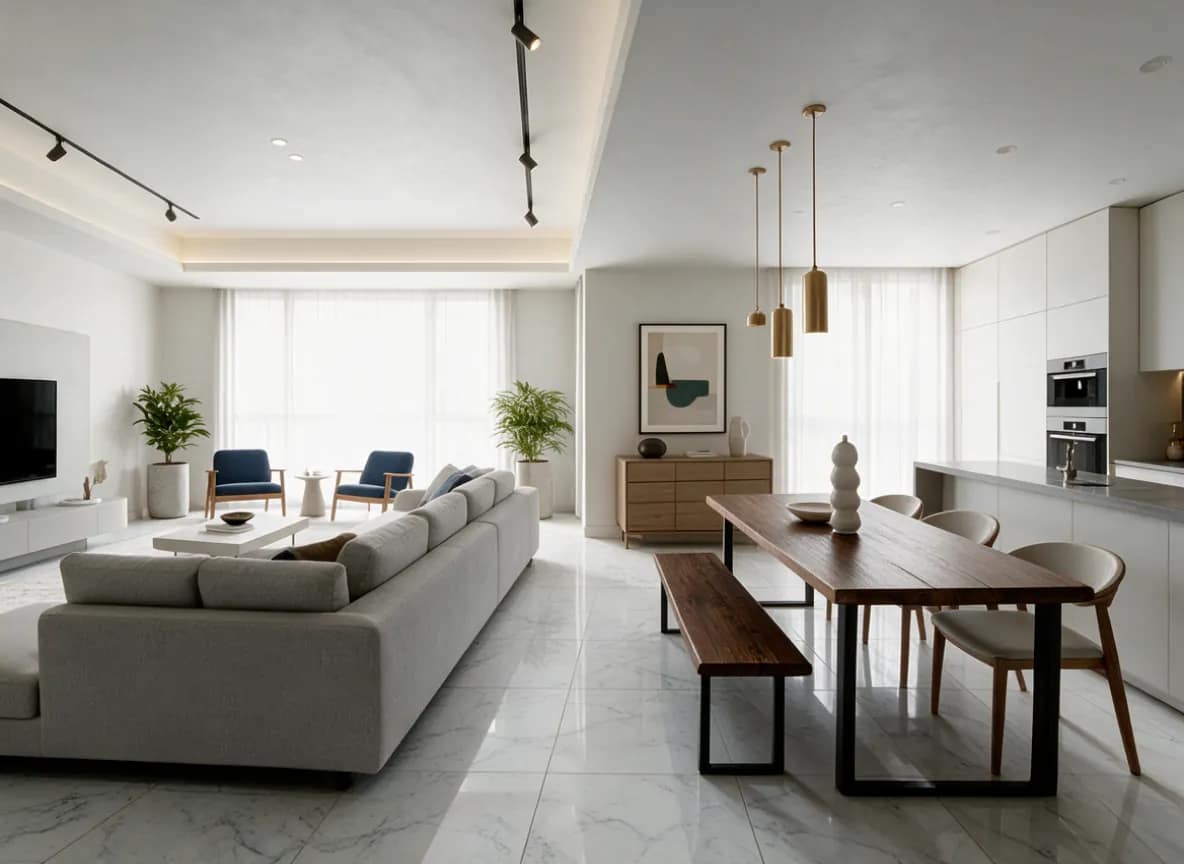
| Stage | What is decided | What you should receive |
|---|---|---|
| Site measurement | Exact room size, beams, columns, windows, AC and electrical points | Measured floor plan |
| 3D sketch | Layout, furniture footprint, ceiling levels, lighting positions | Scaled sketch views and a furniture plan |
| 3D render | Materials, colours, textures, light colour | Photorealistic views of each main angle |
| Working drawings | Ceiling, electrical, TV unit and joinery details | Drawings and an itemised quote |
12 living room design ideas from this project
1. Zone an open plan with the ceiling, not walls
The living and dining areas share one open floor, but the ceiling separates them. A stepped false ceiling with a hidden LED cove frames the seating area, while a flat ceiling with pendant lights marks the dining zone. You get the openness of a single large room with the sense of two distinct spaces.
2. Hide the AC in the ceiling
A linear grille in the false ceiling serves a ducted or cassette AC, so there is no split unit on the wall. In a Kolkata summer, a concealed system cools the whole open plan more evenly and keeps the walls clear for art and curtains. Plan the duct route at the sketch stage, before ceiling framing starts.
3. Layer the lighting
The scheme uses four layers: warm cove lighting for a soft background glow, black track spotlights to light art and seating, recessed downlights for general light, and brass pendants over the dining table. Each layer is on a separate switch or dimmer, so the room can move from bright family time to a quiet evening.
4. Choose an L-shaped sofa with a chaise
An L-shaped sofa seats more people in less floor area than a three-seater plus two singles, and the chaise gives a place to stretch out. Facing it towards the TV wall with its back to the dining area creates a soft boundary between zones without blocking light.
5. Add a pair of accent armchairs
Two navy armchairs with wooden frames sit opposite the sofa by the window. They add colour, extra seating for guests, and a conversation corner that does not face the TV.
6. Float the TV unit
A wall-hung TV unit keeps the floor visible beneath it, which makes the room feel larger and makes mopping easier. Concealed conduits behind the TV panel hide every wire.
7. Use large-format marble-look tiles
Large tiles mean fewer grout lines, so the floor reads as one continuous surface across living, dining and kitchen. A marble-look finish gives the luxury of Italian marble with much easier care.
8. Let sheer curtains do the work
Floor-to-ceiling sheers soften daylight and give privacy from neighbouring buildings during the day. Add a blackout or dim-out layer behind them for bedrooms or west-facing windows.
9. Ground the seating with a textured rug
A large, neutral textured rug pulls the sofa, armchairs and coffee table into one group. Size it so at least the front legs of every seat sit on it.
10. Mix walnut and oak
The dining table and bench are walnut; the sideboard and chair frames are lighter oak. Using two wood tones that share warm undertones looks more collected than matching everything.
11. Bench seating at the dining table
A bench on one side of the table seats more people, tucks fully under the table and keeps the walkway between dining and living clear.
12. Bring nature indoors
Two large potted plants frame the window wall. In Kolkata’s humidity, indoor plants such as areca palm, rubber plant and snake plant do well with bright, indirect light.
Planning dimensions that make a living room work
Good living room design ideas fail when the measurements are wrong. These are the standard planning guidelines we check on every 3D drawing.
| Element | Recommended guideline | Why it matters |
|---|---|---|
| Main walkway | About 900 mm (3 ft) clear | People can pass without turning sideways |
| Sofa to coffee table | About 400–450 mm | Within reach, but leaves knee room |
| TV viewing distance | Roughly 1.5–2.5 times the screen diagonal | Comfortable viewing without eye strain |
| TV height | Screen centre near seated eye level, about 1,000–1,100 mm from the floor | Avoids neck strain |
| Rug size | Front legs of all seating on the rug | Ties the seating group together |
| Pendant above dining table | About 750–900 mm above the table top | Lights the table without blocking views |
| Space behind dining chairs | About 900 mm | Chairs can be pulled out comfortably |
| Light colour | 2,700–3,000 K in living areas, 3,000–4,000 K for kitchen tasks | Warm and relaxing in the lounge, clear for cooking |
Designing a living room for Kolkata’s climate and flats
National design galleries rarely account for the city’s humidity, monsoon and building types. As an interior designer in Kolkata, we plan for these from the first drawing.
- Upholstery: choose tightly woven, stain-resistant or performance fabrics in mid-tones. Pure white fabrics and velvets mark easily and hold moisture in the monsoon.
- Flooring: marble-look vitrified tiles are less porous than natural marble and do not stain from spills. If you choose Italian marble, budget for sealing and polishing.
- Woodwork: use BWP or BWR plywood for TV units and sideboards, especially on outer walls that turn damp in the rains, and keep a small air gap behind wall-mounted units.
- Open kitchens: mustard-oil tempering and fish frying travel into an open living room. Pair an open kitchen with a ducted chimney of strong suction, or plan a glass sliding partition that can close while cooking. Read our modular kitchen in Kolkata page for kitchen planning.
- Ventilation and cooling: plan ceiling AC grilles and a ceiling fan point where needed, so the room stays comfortable during power-saving hours.
- Older North and South Kolkata homes: high ceilings and thick walls suit a deeper cove and taller curtains; uneven walls may need a panelled TV wall rather than direct mounting.
Adapting these ideas to a smaller living room
Many 2BHK flats in New Town, Rajarhat, Behala and Garia have a combined living-dining area rather than a large open plan. The same principles still apply at a smaller scale.
- Replace the L-shaped sofa with a three-seater and one accent chair.
- Use a round or extendable dining table and a bench that slides under it.
- Keep a single-level cove ceiling and skip the pendants if the ceiling is low.
- Choose a wall-hung TV unit and floor-to-ceiling curtains to add height.
- Repeat one accent colour only, and use mirrors or glass shutters to reflect light.
To estimate a budget for your own home, try our interior design cost calculator, or see our full home interior design in Kolkata services.
Living room design: frequently asked questions
What are the best living room design ideas for 2026?
Light, calm bases with warm wood, one or two accent colours, layered lighting, curved or modular sofas, concealed AC and floating storage are the strongest ideas for 2026. They suit Indian homes because they stay practical while looking current.
How do I separate the living and dining areas in an open-plan flat?
Use changes in the false ceiling, different lighting over each zone, a large rug under the seating and the back of the sofa as a soft divider. These define zones without blocking light or air.
Which colours suit a Kolkata living room?
Warm whites, greige and soft beige work well as a base because they hide steam and dust marks better than stark white. Add navy, teal, sage or terracotta as accents through fabrics and art.
Is a false ceiling worth it in a living room?
Yes, in most flats. A false ceiling hides AC ducts and wiring, allows cove and track lighting, and helps zone an open plan. Keep at least about 2.6 m (8.5 ft) of clear height where possible.
Marble or vitrified tiles for the living room floor?
Large-format marble-look vitrified tiles are easier to maintain and resist staining. Natural marble looks richer but needs sealing and periodic polishing, especially in humid weather.
How far should the sofa be from the TV?
A common guideline is about 1.5 to 2.5 times the screen’s diagonal. For a 55-inch TV, that is roughly 2.1 to 3.5 m.
Can I see my living room in 3D before work starts?
Yes. Estate Lookup Interiors provides 3D sketches and photorealistic renders, like the images on this page, so you can approve the layout, materials and lighting before anything is built.
How long does a living room interior project take?
A typical living room project takes a few weeks from design approval to handover, depending on false-ceiling work, custom furniture and the number of approvals. Design and 3D visualisation usually take one to two weeks.
How do I choose an interior designer in Kolkata?
Look at completed projects, ask for 3D views and an itemised quote with materials and brands named, check warranty terms in writing, and make sure one team handles design and execution.
Plan your living room with Estate Lookup Interiors
Whether you are furnishing a new flat or redesigning an older home, our team can measure your space, show you the layout in 3D and give you an itemized quote before any work begins. Site Visits is chargeable at very minimum rate to be redeemed with other services at Rs.1500 total within the city of Kolkata. For outside the city location it is as per the actual transportation cost for our team to reach your property. 3D design and renders are chargeable.
Book a living room design consultation
Related reading: interior designer in Kolkata · 3D interior design in Kolkata · home interior design in Kolkata · modular kitchen in Kolkata